1013 Forest Ln, Goshen, KY 40026
- 3 beds |
- 2 baths |
- 2,498 sqft
 Single-Family Home
  Built in 1978
  0.33acre lot
 2 car garage
  $158/sqft
  Listed 5 days ago
Property Description
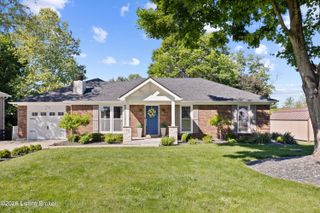
This beautifully updated home in the heart of Goshen offers the perfect blend of comfort, character, and everyday easy living in one of Oldham County's most sought-after communities. Over 2000 finished square feet and nestled on a quiet street and surrounded by mature trees and established landscaping, this 3-bedroom, 2-bath home delivers the lifestyle you have been searching for. Inside, you'll find inviting living spaces filled with natural light, an updated kitchen designed for gathering, and a spacious lower-level family room with a cozy fireplace that makes the perfect retreat for movie nights, game days, or relaxing evenings at home. A flexible finished lower-level room provides endless possibilities for a home office, workout room, or potential 4th bedroom. Step outside and enjoy the incredible outdoor living spaces featuring a large deck, rear patio, and a generously sized backyard ideal for entertaining, play, gardening, or simply enjoying peaceful Kentucky evenings. The curb appeal shines with mature landscaping and a setting that feels tucked away while still being convenient to everything. Located in the highly desirable North Oldham school district and just minutes from shopping, dining, parks, and award-winning schools, this home offers the charm of Goshen living with the updates and space you want.
- Listing Status:
- Active
- Date Added:
- May 28, 2026
- Data Last Updated:
- May 31, 2026 at 7:38AM
- Listing Office:
- United Real Estate Louisville : 502-509-4498
- MLS ID:
- 1718464

- Style: Quad-Level
- Parking: AttachedEntry Front
- Roofing: Shingle
- General: BrickVinyl Siding2Poured Concrete
- HOA Amenities: 0.0
- Originating MLS: APEX MLS (Greater Louisville Association of REALTORS®)
- School District: Oldham
- County: Oldham
- Zoning: 04-HL.1-V-31
- Fencing: None
- Utilities: Electricity ConnectedFuel:Natural
- Water: Public
- Sewer: Public Sewer
- Source: APEX MLS (Greater Louisville Association of REALTORS®)
This listing courtesy of United Real Estate Louisville
Monthly Payment
- Principal & Interest $
- Property Taxes $
- Home Insurance $
- VA Funding Fee $

Location
Similar Listings Nearby