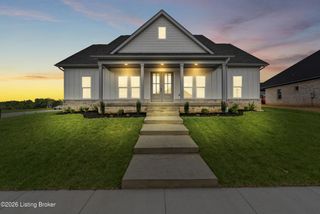
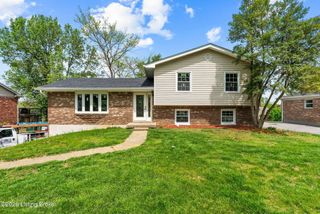
1220 Nightingale Ln, Goshen, KY 40026
- 3 beds |
- 2 baths |
- 2,190 sqft
 Single-Family Home
  Built in 1983
  0.3acre lot
 1 car garage
  $196/sqft
  Listed 20 days ago
Property Description
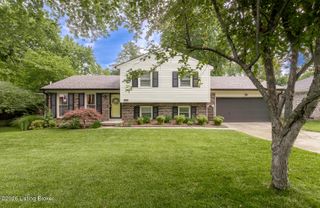
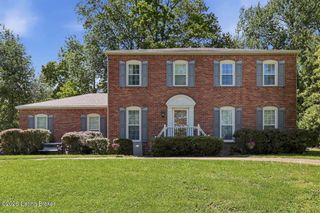
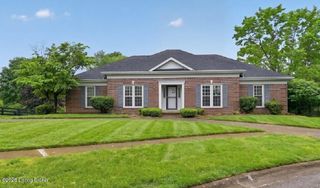
Welcome to 1220 Nightingale Ln, a beautifully refreshed brick ranch in the heart of Goshen's Lakeview Estates. Since its last appearance on the market, this home has been completely transformed with show-stopping exterior updates and modern interior finishes that make it truly move-in ready. The recently widened driveway and new gable front porch provide an immediate, welcoming vibe. Inside, it's clear this home has been meticulously loved and maintained. That care is paired with significant long-term updates—including a new roof and water heater—ensuring the home functions as beautifully as it looks. The main level features three bedrooms and an open-concept layout that is perfect for entertaining. The living space continues downstairs in the newly partially finished basement featurin a fantastic den and game room. Outside, the backyard offers a private oasis with an expansive deck and plenty of green space for pets, a pool, or a garden. All of this is located in the prestigious North Oldham School District.
- Listing Status:
- Active
- Date Added:
- May 22, 2026
- Data Last Updated:
- May 31, 2026 at 7:38AM
- Listing Office:
- Totally About Houses : 502-306-3580
- MLS ID:
- 1716992

- Style: Ranch
- Pool: Above Ground
- Parking: Attached
- Roofing: Shingle
- General: Brick VeneerVinyl Siding1Crawl SpacePoured Concrete
- HOA Amenities: 25.0
- Originating MLS: APEX MLS (Greater Louisville Association of REALTORS®)
- School District: Oldham
- County: Oldham
- Zoning: 04-14A-00-205
- Fencing: FullWood
- Utilities: Electricity ConnectedPropane
- Water: Public
- Sewer: Public Sewer
- Source: APEX MLS (Greater Louisville Association of REALTORS®)
This listing courtesy of Totally About Houses
Monthly Payment
- Principal & Interest $
- Property Taxes $
- Home Insurance $
- VA Funding Fee $

Location
Similar Listings Nearby