13000 Pond Creek Dr, Goshen, KY 40026
- 4 beds |
- 4 baths |
- 3,347 sqft
 Single-Family Home
  Built in 2026
  0.48acre lot
 2 car garage
  $202/sqft
  Listed 3 months ago
Property Description
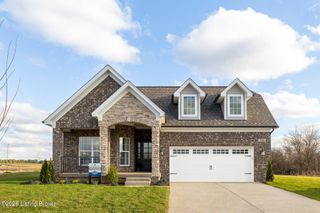
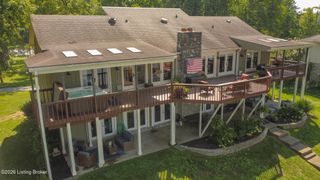
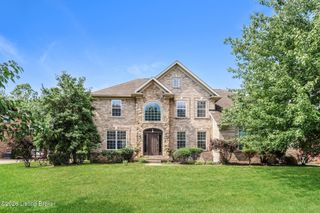
Welcome to Lot 1, beautifully positioned at the entrance of the subdivision with breathtaking views of the neighborhood entrance fountain, and the Creasey Mahan Nature Preserve across the street. This exceptional home offers a spacious, private setting on an oversized irregular lot with a wooded backyard and a screened-in porch perfect for relaxing or entertaining. Inside, you'll find warm, elegant finishes throughout, including stunning granite countertops paired with rich oil-rubbed bronze and warm gold fixtures. The floorplan includes a generous walk-in pantry, spacious laundry room, and an oversized primary suite complete with a large walk-in closet. The luxurious primary bath includes an oversized tub, an expansive glass-enclosed shower, and separate his-and-her vanity areas. Three additional bedrooms offer comfortable, carpeted living spaces. The finished basement provides incredible flexibility with a large central recreation room ideal for a media room, game room, home gym, or "man cave" or "lady cave." The bedroom and full bath make the lower level perfect for guests, a home office, hobby room, or craft space. Additional features include a two-car garage, abundant storage, and a beautiful combination of privacy, comfort, and scenic surroundings. And, Bouns: the home is a short walk away from the North Oldaham School Campus! Home is in the final finishing stage of construction. It is open Monday through Friday 8 AM until 4 PM for all other hours there is a lockbox located on the basement door through the garage. The code is 0521. Please be sure the house is locked up upon leaving.
- Listing Status:
- Active
- Date Added:
- June 26, 2026
- Data Last Updated:
- October 5, 2026 at 6:40AM
- Listing Office:
- Dennis A. Jones, REALTOR : 502-228-3765
- MLS ID:
- 1721754

- Style: OtherRanch
- Parking: Driveway
- Roofing: Shingle
- General: Wood FrameBrick Veneer1Poured Concrete
- HOA Amenities: 250.0
- Originating MLS: APEX MLS (Greater Louisville Association of REALTORS®)
- School District: Oldham
- County: Oldham
- Zoning: 05-01A-01-1
- Fencing: None
- Utilities: Electricity ConnectedFuel:Natural
- Water: Public
- Sewer: Public Sewer
- Source: APEX MLS (Greater Louisville Association of REALTORS®)
This listing courtesy of Dennis A. Jones, REALTOR
Monthly Payment
- Principal & Interest $
- Property Taxes $
- Home Insurance $
- VA Funding Fee $

Location
Similar Listings Nearby