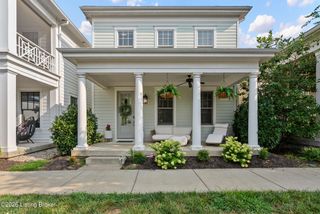
3028 Belknap Beach Rd, Prospect, KY 40059
- 3 beds |
- 4 baths |
- 3,478 sqft
 Single-Family Home
  Built in 1976
  0.38acre lot
 2 car garage
  $230/sqft
  Listed 1 month ago
Property Description
Prepare to be captivated by this incredible waterfront home, where breathtaking river views and resort-style living come together. With much of the home thoughtfully renovated, this one-of-a-kind property offers a bright, open layout, luxurious finishes, and an everyday vacation-like atmosphere. The welcoming foyer leads to a spacious family room featuring a wood-burning fireplace and stunning views. The generously sized first-floor primary suite offers a private sitting area, en suite bath with walk-in shower, and walk-in closet. A well-appointed kitchenette/hospitality station adds an extra touch of luxury and convenience to the first floor, offering the perfect spot for coffee, beverages, snacks, or refreshments. A convenient laundry closet and half bath complete the first level. Upstairs, the showstopping great room boasts soaring vaulted ceilings, a formal dining area, casual dining space, and a spectacular gourmet kitchen featuring open shelving, a waterfall-edge island, and top-of-the-line appliances. The second-floor primary suite offers another luxurious retreat with an en suite bath and walk-in shower, while a third bedroom also enjoys its own en suite bath. But the true magic is outside! Expansive deck and patio spaces overlook the dock and river, creating the perfect setting for morning coffee, sunset cocktails, or unforgettable gatherings with family and friends. Relax in the hot tub on the upper deck while taking in the incredible waterfront scenery. With multiple spaces designed for entertaining and views that never get old, this is waterfront living at its finest.
- Listing Status:
- Active
- Date Added:
- August 28, 2026
- Data Last Updated:
- October 5, 2026 at 5:39AM
- Listing Office:
- Family Realty LLC : 502-458-4100
- MLS ID:
- 1727643

- General: Hot TubBoat Slip
- Parking: AttachedEntry FrontDriveway
- Roofing: Shingle
- General: OtherWood Frame2
- HOA Amenities: 0.0
- Originating MLS: APEX MLS (Greater Louisville Association of REALTORS®)
- County: Oldham
- Zoning: 02-01-00-81
- Fencing: None
- Utilities: Electricity ConnectedFuel:Natural
- Water: Public
- Source: APEX MLS (Greater Louisville Association of REALTORS®)
This listing courtesy of Family Realty LLC
Monthly Payment
- Principal & Interest $
- Property Taxes $
- Home Insurance $
- VA Funding Fee $

Location
Similar Listings Nearby