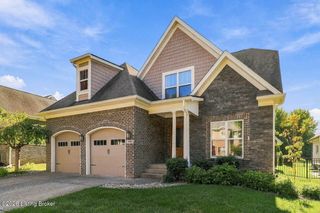
6315 Shadow Wood Ct, Prospect, KY 40059
- 4 beds |
- 4 baths |
- 3,931 sqft
 Single-Family Home
  Built in 1968
  0.25acre lot
 2 car garage
  $165/sqft
  Listed 23 days ago
Property Description
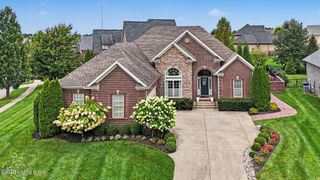
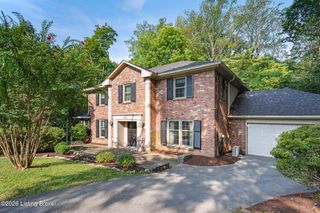
Welcome to 6315 Shadow Wood Ct in beautiful Prospect! This stately all-brick home offers an inviting blend of classic style, generous living spaces and comfortable everyday living, ideally situated on a beautifully landscaped corner lot in a quiet cul-de-sac. With approximately 4,000 sq. ft of finished living space, this 4 Bedroom, 2 story home offers exceptional versatility for both everyday living and entertaining. A welcoming foyer opens to the large living room with gas fireplace an elegant former dining room featuring a trey ceiling. Beautiful hardwood and tile flooring flow throughout the main living areas, creating warmth and continuity, At the heart of the home is the spectacular expanded kitchen and gathering room, featuring custom tile flooring, a second gas fireplace and abundant space for intimate gatherings or large celebrations and a convenient powder room. From the kitchen, step into the large enclosed custom glass/screened vaulted porch, an inviting year-round space surrounded by beautiful landscaping and overlooking the home's gorgeous grounds. Upstairs the spacious primary suite is joined by 3 generously sized bedrooms and 2 full baths. The walkout lower level provides even more living an entertaining space, featuring a finished family room, custom bar, new carpet and a wood fireplace, convenient 1/2 bath, and abundant storage in laundry area, Outside enjoy the private rear patio, beautifully maintained landscaping and convenient entry to the 2 1/2-car garage. A wonderful opportunity to make this classic Prospect home your own in the desirable Shadow Wood community. Property is being sold as is.
- Listing Status:
- Active
- Date Added:
- September 11, 2026
- Data Last Updated:
- October 5, 2026 at 3:39AM
- Listing Office:
- United Real Estate Louisville : 502-509-4498
- MLS ID:
- 1728822

- General: See Remarks
- Style: Traditional
- Parking: AttachedLower LevelEntry Rear
- Roofing: Shingle
- General: Brick Veneer2Poured Concrete
- HOA Amenities: 300.0
- Originating MLS: APEX MLS (Greater Louisville Association of REALTORS®)
- School District: Jefferson
- County: Jefferson
- Zoning: 21157600280000
- Fencing: None
- Utilities: Electricity ConnectedFuel:Natural
- Water: Public
- Sewer: Public Sewer
- Source: APEX MLS (Greater Louisville Association of REALTORS®)
This listing courtesy of United Real Estate Louisville
Monthly Payment
- Principal & Interest $
- Property Taxes $
- Home Insurance $
- VA Funding Fee $

Location
Similar Listings Nearby
 New - 2 days ago