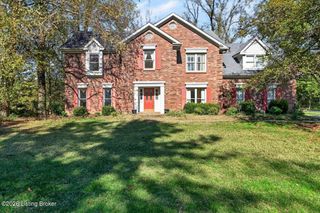
13615 Hunters Ridge Ct, Prospect, KY 40059
- 5 beds |
- 4 baths |
- 3,313 sqft
 Single-Family Home
 Built in 2005
 0.51acre lot
 2 car garage
 $181/sqft
 Listed 1 day ago
Property Description
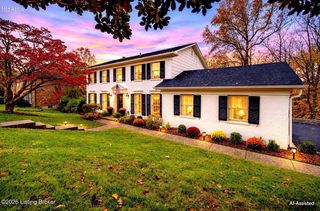
Welcome to 13615 Hunters Ridge Court, nestled in the established Hunters Ridge neighborhood of Prospect, where beautiful wooded views provide a peaceful backdrop! Offering 2,909 square feet above grade, this 5-bedroom, 3.5-bath home features a spacious and functional floor plan with room to spread out. The main level features a first-floor primary suite, a convenient powder room for guests, and a laundry room located just off the garage. Upstairs, you'll find four generously sized bedrooms and a full bathroom. Need even more space? The walkout lower level offers an additional 1,111 square feet with a family room, game room, and full bathroom. A dedicated workshop area and unfinished storage provide additional space for hobbies, projects, and organization. Two levels of decking offer wonderful opportunities to enjoy the beautiful wooded views, whether relaxing with your morning coffee or entertaining friends and family. Located in the North Oldham school district, this home offers a quiet neighborhood setting while remaining convenient to local favorites including IGA, Burn Boot Camp, Papi's, and other everyday amenities. The sellers have proactively completed a pre-listing home inspection, with the report available upon request. With five bedrooms, multiple living areas, generous storage, and beautiful wooded surroundings, this Hunters Ridge home offers the space, flexibility, and location you've been looking for!
- Listing Status:
- Active
- Date Added:
- November 18, 2026
- Data Last Updated:
- November 19, 2026 at 7:38AM
- Listing Office:
- Keller Williams Collective : 502-554-9500
- MLS ID:
- 1727696

- Style: Open Plan
- Parking: Attached
- Roofing: Shingle
- General: BrickOther2Poured Concrete
- HOA Amenities: 200.0
- Originating MLS: APEX MLS (Greater Louisville Association of REALTORS®)
- School District: Oldham
- County: Oldham
- Zoning: 06-11F-00-8
- Fencing: None
- Utilities: Electricity Connected
- Water: Public
- Sewer: Public Sewer
- Source: APEX MLS (Greater Louisville Association of REALTORS®)
This listing courtesy of Keller Williams Collective
Monthly Payment
- Principal & Interest $
- Property Taxes $
- Home Insurance $
- VA Funding Fee $

Location
Similar Listings Nearby