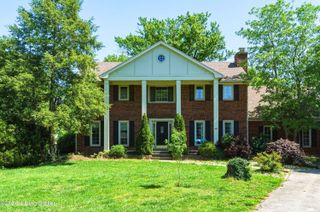
1600 Saratoga Trace, Goshen, KY 40026
- 4 beds |
- 4 baths |
- 2,990 sqft
 Single-Family Home
  Built in 1987
  0.39acre lot
 2 car garage
  $166/sqft
  Listed 2 days ago
Property Description
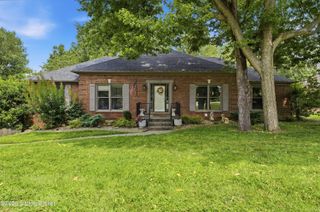
Located in a highly sought-after neighborhood, this beautifully maintained home offers unmatched convenience, just a short walk to schools and Creasey Mahan Nature Preserve. There is even a quaint footbridge that connects you to the North Oldham schools campus. Freshly kept, the home is move-in ready and designed for comfortable everyday living. Once inside, there is a living room on the right currently being used as an office. To your left is the formal dining room complete with wainscoting and elegant chandelier. The spacious eat-in kitchen features a prep island, bay window, pantry, convenient access to the back deck, and planning desk, creating a functional and inviting space for cooking and gathering. The family room is rich with character, showcasing a brick fireplace, built-in bookcases, separate access to the back deck, and extensive custom millwork. Don't miss the conveniently located powder room down the hallway. Upstairs, the primary suite offers a hip ceiling, walk-in closet, and double vanities in the en-suite primary bathroom. There are three additional bedrooms on the second level as well as a full hallway bathroom and laundry. The spacious walkout basement offers a family room showcasing a brick fireplace as the centerpiece. Easy access to the covered deck allows for spending cool nights soaking in the hot tub. In the basement, there is also a half bathroom and enough storage space to accommodate all your extras. Additional highlights include beautiful views off the spacious dual rear decks, extensive landscaping, and a quiet cul-de-sac setting. The oversized 2.5-car garage provides ample storage space. Additional features and upgrades include: 2024 new wood flooring upstairs, new carpet on stairs, bathroom vanities & mirrors upstairs, new light fixtures, new toilet in primary suite bath, upstairs painted, new tile in bathrooms, 2022 new roof gutters and water spouts, 2022 new A/C, furnace and water heater, 2022 new LVP flooring in basement and new stairs with new spindles & railing, new closet with barn door, 2022 new handrails to front porch, 2021 new landscaping in front of house, 2021 new front door and front porch wood replaced with maintenance free material, & new back basement door. Make your appointment to tour today; don't miss this opportunity!
- Listing Status:
- Active
- Date Added:
- August 3, 2026
- Data Last Updated:
- August 6, 2026 at 3:36AM
- Listing Office:
- Coldwell Banker McMahan : 502-241-8811
- MLS ID:
- 1725227

- General: Hot Tub
- Style: Traditional
- Parking: AttachedLower LevelEntry Side
- Roofing: Shingle
- General: Wood FrameBrick Veneer2Poured Concrete
- HOA Amenities: 250.0
- Originating MLS: APEX MLS (Greater Louisville Association of REALTORS®)
- School District: Oldham
- County: Oldham
- Zoning: 05-05F-01-14
- Fencing: None
- Utilities: Electricity Connected
- Water: Public
- Sewer: Public Sewer
- Source: APEX MLS (Greater Louisville Association of REALTORS®)
This listing courtesy of Coldwell Banker McMahan
Monthly Payment
- Principal & Interest $
- Property Taxes $
- Home Insurance $
- VA Funding Fee $

Location
Similar Listings Nearby