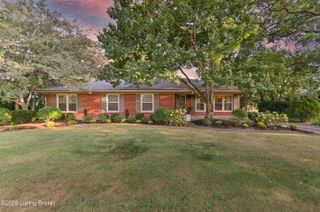
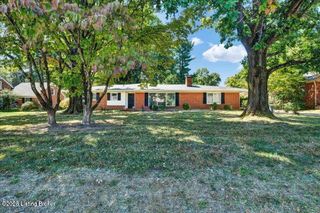
6122 Deep Creek Dr, Prospect, KY 40059
- 4 beds |
- 3 baths |
- 2,762 sqft
 Single-Family Home
  Built in 1974
  0.43acre lot
 2 car garage
  $176/sqft
  Listed 25 days ago
Property Description
Excellent opportunity to own in Hunting Creek! Spacious and inviting, this home offers exceptional living and storage space throughout. Features include a large formal living room leading to an exquisite office with built-in bookshelves flanking a fireplace. A comfortable family room with a handsome stacked creekstone wood-burning fireplace. An eat-in kitchen with a full complement of appliances, including double oven, abundant countertop space, prep island, and plenty of cherry cabinet storage. There is even a convenient mudroom with custom built-ins and direct access to the garage, helping keep daily routines organized. Four spacious bedrooms with large closets await on the second level. The owner's suite boasts a beamed tray ceiling with fan and spa-like en- suite full bathroom designed for comfort and relaxation. Additional living space awaits in the finished lower level, offering versatility for recreation, hobbies, fitness, or media use, along with valuable storage and a laundry area. The private lot backs up to wooded scenery, offering added privacy and tranquility. Ideally located near Hwy 42, I-71, shopping, dining, downtown Louisville, Harrods Creek Park with four miles of trails and a launch for canoes and kayaks, and Hunting Creek Country Club, this home is perfectly suited for couples or families alike. Country club membership amenities include golf, tennis, swimming, dining, and social activities. Get more Hunting Creek Country Club information at https://www.huntingcreekcc.com/.
- Listing Status:
- Active
- Date Added:
- September 10, 2026
- Data Last Updated:
- October 5, 2026 at 4:36AM
- Listing Office:
- Coldwell Banker McMahan : 502-241-8811
- MLS ID:
- 1728647

- Style: Other
- Parking: Attached
- Roofing: Shingle
- General: Brick Veneer2Poured Concrete
- HOA Amenities: 0.0
- Originating MLS: APEX MLS (Greater Louisville Association of REALTORS®)
- School District: Jefferson
- County: Jefferson
- Zoning: 161002350000
- Fencing: None
- Utilities: Electricity Connected
- Water: Public
- Sewer: Public Sewer
- Source: APEX MLS (Greater Louisville Association of REALTORS®)
This listing courtesy of Coldwell Banker McMahan
Monthly Payment
- Principal & Interest $
- Property Taxes $
- Home Insurance $
- VA Funding Fee $

Location
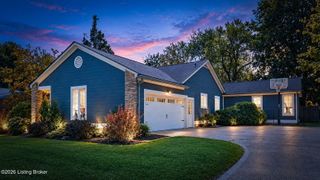
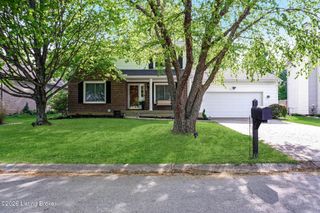
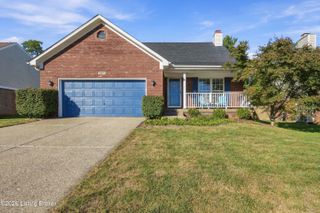
Similar Listings Nearby
 New - 3 days ago