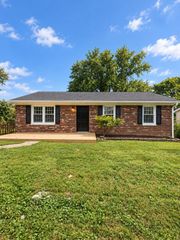
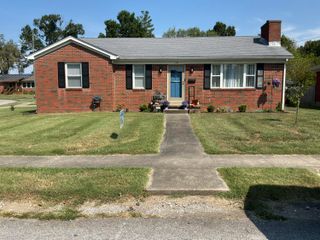
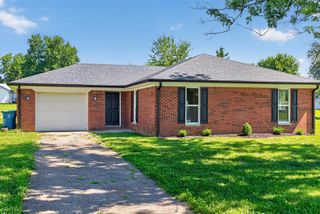
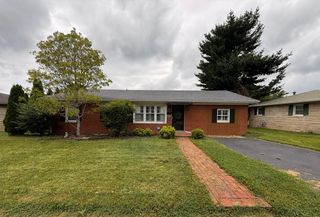
1381 Mackville Road, Harrodsburg, KY 40330
- 3 beds |
- 1 bath |
- 1,344 sqft
 Single-Family Home
  Built in ——
  0.56acre lot
 2 car garage
  $155/sqft
  Listed 1 month ago
Property Description
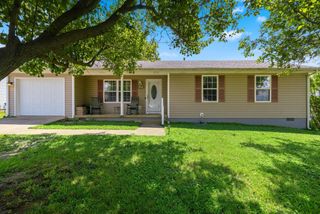
Motivated seller! Welcome to 1381 Mackville Road .This charming three bedroom, one bath brick ranch was extensively renovated in 2024, including new floors, a new roof; and numerous other updates ,throughout the home, with, additional improvements continuing into 2025 , including a new bathtub The inviting open design allows the kitchen, living room, and den to flow together creating a spacious and welcoming setting for every day liviing. Outside you will find a generous yard with plenty room for gardening or outdoor activities. Enjoy the covered back porch complete with a ceiling fan to help keep you cool while relaxing. Another stand out feature is the large detached two car garage, complete with workroom and flexible space, It is perfect for anyone needing room for vehicles, tools, storage or a home gym. With its classic brick exterior, extensive recent updates, functional open lay out, paved driveway, covered back porch and versatile garage space, this property has plenty to offer. Schedule your showing and imagine making this house your own.
- Listing Status:
- Active
- Date Added:
- October 2, 2026
- Data Last Updated:
- October 6, 2026 at 1:38AM
- Listing Office:
- RM McGinnis, LLC Real Est & Auction Professionals : 859-734-7770
- MLS ID:
- 26022394

- Style: Ranch
- Parking: Detached GarageGarage Faces Rear
- Roofing: Dimensional Style
- Windows: Insulated WindowsWindow Treatments
- General: Vinyl SidingBrickOneConcrete Perimeter
- Originating MLS: Imagine MLS (Bluegrass REALTORS®)
- School District: Mercer County - 11
- County: Mercer
- Zoning: 047.50-01004.00
- Fencing: Wire
- Utilities: Electricity ConnectedNatural Gas ConnectedWater Connected
- Water: Public
- Sewer: Septic Tank
- Source: Imagine MLS (Bluegrass REALTORS®)
This listing courtesy of RM McGinnis, LLC Real Est & Auction Professionals
Monthly Payment
- Principal & Interest $
- Property Taxes $
- Home Insurance $
- VA Funding Fee $