251 Longview Street, Harrodsburg, KY 40330
- 3 beds |
- 1 bath |
- 1,124 sqft
 Single-Family Home
  Built in ——
  0.52acre lot
 1 car garage
  $205/sqft
  Listed 1 month ago
Property Description
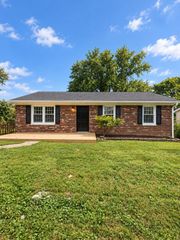
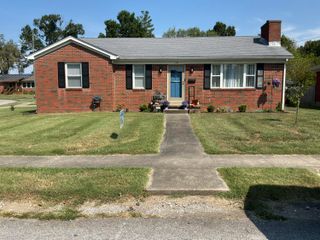
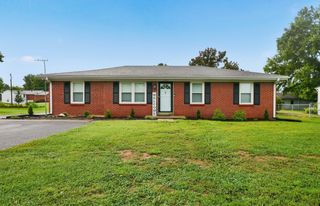
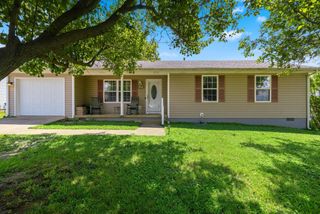
NEW PRICE!! Positioned on an oversized, spacious .5+ acre lot in desirable Brentwood Estates, don't miss this adorable 3-bedroom, 1 full bath brick home in Harrodsburg! Beautifully renovated, this gorgeous one-level ranch property is turn-key, rejuvenated and ready for occupancy! Attractive LVP flooring flows throughout, including into the vast, open concept living/dining room, offering abundant space for entertainment. The modernized kitchen includes wooden cabinetry, lovely granite countertops, large pantry, stainless appliances and a single basin sink! Double closets are featured in the primary suite, which leads to a jack/jill entry primary bathroom with a sleek vanity and gorgeous tile tub/shower combo and flooring. The hidden utility closet is a great space saver, and the attached garage is perfect for vehicles, equipment and additional storage! Parking is plentiful, and the immense lot offers tremendous area for outdoor entertaining along with potential for a detached building, pool, garden and more! Electric and a concrete floor are featured in the detached workshop, which is awesome for tools, supplies and projects! Recent system updates include new windows, new HVAC, updated plumbing, 2-yr old roof, new soffits, lighting, electric plugs and MORE! Just one minute from Hwy 127, 1-mile from Anderson Dean Park and a convenient drive to BG Parkway, amenities/businesses/schools and restaurants are nearby! Check out this excellent property!
- Listing Status:
- Active
- Date Added:
- August 18, 2026
- Data Last Updated:
- October 6, 2026 at 12:38AM
- Listing Office:
- Keller Williams Bluegrass Realty : 859-260-1444
- MLS ID:
- 26022423

- General: OtherWorkshop
- Style: Ranch
- Other Structures: Workshop
- Parking: Attached GarageDrivewayGarage Door OpenerGarage Faces Front
- Roofing: Dimensional Style
- Windows: Insulated WindowsScreens
- General: Brick VeneerOneBlock
- Originating MLS: Imagine MLS (Bluegrass REALTORS®)
- School District: Mercer County - 11
- County: Mercer
- Zoning: 045.90-01060.00
- View: NeighborhoodView
- Fencing: None
- Utilities: Electricity ConnectedSewer ConnectedWater Connected
- Water: Public
- Sewer: Public Sewer
- Source: Imagine MLS (Bluegrass REALTORS®)
This listing courtesy of Keller Williams Bluegrass Realty
Monthly Payment
- Principal & Interest $
- Property Taxes $
- Home Insurance $
- VA Funding Fee $