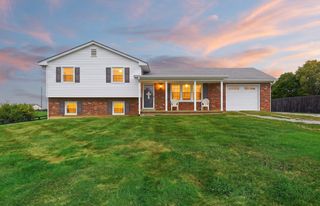
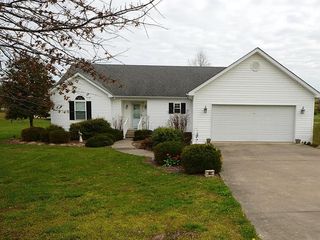
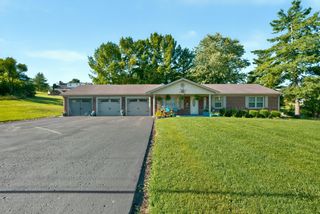
1414 Perryville Road, Harrodsburg, KY 40330
- 3 beds |
- 2 baths |
- 1,716 sqft
 Single-Family Home
  Built in 1969
  1.19acre lot
 1 car garage
  $200/sqft
  Listed 17 hours ago
Property Description
Country Living Without the Compromise: Fully Updated Split-Level on 1+ Acres Just a few miles from town, this beautifully updated split-level sits on over an acre of open country, with room to breathe, room to garden, and room for every project you have in mind. Privacy like this is hard to find so close to town. Every major update has already been done. Within the last couple of years, this home has received new windows, doors, and roof, along with new kitchen cabinets, countertops, both bathrooms, fixtures, flooring, and paint. Nothing is left undone, so you can simply move in and enjoy it. The main level features a spacious living room that flows into the eat-in kitchen, complete with an island for casual seating and easy access to the attached garage. A few steps up, you'll find three bedrooms and a fully updated bathroom with a walk-in tiled shower. A few steps down, the lower level offers a laundry room, a full bathroom with a tub, and an oversized den that works equally well as a fourth bedroom, home office, or family room. Outside is where this property really shines. In addition to the one-car attached garage, there is a two-car detached garage or workshop, ideal for vehicles, tools, hobbies, or a serious project space. The yard has plenty of room for a large garden, and the open acreage gives you space to spread out. At 1,700 square feet with three bedrooms plus a den, two updated bathrooms, and over an acre of private country setting, this home offers the best of both worlds: peaceful living with town just minutes away.
- Listing Status:
- Active
- Date Added:
- October 5, 2026
- Data Last Updated:
- October 5, 2026 at 10:38PM
- Listing Office:
- RM McGinnis, LLC Real Est & Auction Professionals : 859-734-7770
- MLS ID:
- 26027524

- General: GardenWorkshop
- Style: Split Level
- Other Structures: Workshop
- Parking: Attached GarageDetached GarageDrivewayGarage Faces Front
- Roofing: Shingle
- General: Vinyl SidingBrickMulti/SplitBlock
- Originating MLS: Imagine MLS (Bluegrass REALTORS®)
- School District: Mercer County - 11
- County: Mercer
- Zoning: 048.00-00009.00
- View: RuralFarmView
- Fencing: PrivacyWood
- Water: Public
- Sewer: Septic Tank
- Source: Imagine MLS (Bluegrass REALTORS®)
This listing courtesy of RM McGinnis, LLC Real Est & Auction Professionals
Monthly Payment
- Principal & Interest $
- Property Taxes $
- Home Insurance $
- VA Funding Fee $