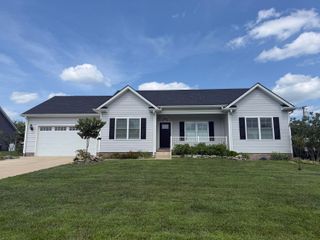
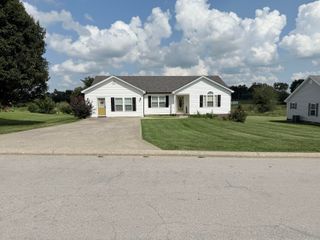
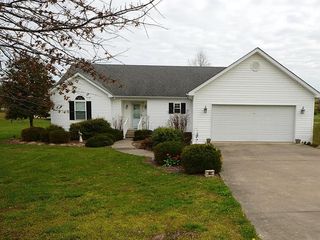
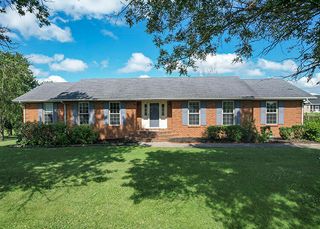
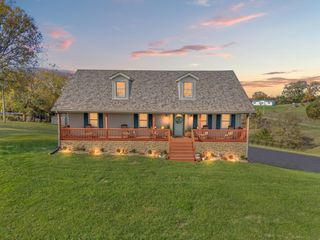
401 Haddix Street, Harrodsburg, KY 40330
- 3 beds |
- 2 baths |
- 2,000 sqft
 Single-Family Home
  Built in 1978
  0.56acre lot
 4 car garage
  $150/sqft
  Listed 3 months ago
Property Description
This well-kept, handicap-accessible, three-bedroom ranch-style home is ideally located on an oversized corner lot on the north side of Harrodsburg, offering convenient access to US-127. Inside, the spacious layout features an entry foyer, a large living room, and a fully renovated kitchen equipped with black quartz countertops, soft-close cabinets and drawers, and included appliances such as a black flat-top range, microwave, and refrigerator. The kitchen's center island opens directly into the dining room, adjacent to a good-sized pantry off the laundry room. Throughout the interior, accessibility and functionality are key highlights, featuring reverse hinges on all interior doors, a walk-in shower in the hall bathroom, LVP flooring in almost every room except one bedroom, and ceramic tile in the kitchen, laundry room, and both bathrooms. Additional notable features include an enclosed, climate-controlled four-seasons patio with its own mini-split system, all conveyable window blinds, shatterproof security doors, a Leafguard © system on the gutters, and a massive four-car garage perfect for extensive storage or workshop space.
- Listing Status:
- Active
- Date Added:
- June 26, 2026
- Data Last Updated:
- October 5, 2026 at 11:38PM
- Listing Office:
- Noel Auctioneers and Real Estate Advisors : 859-612-9175
- MLS ID:
- 26015065

- Style: Ranch
- Parking: Detached GarageGarage Door Opener
- Roofing: Metal
- Windows: Blinds
- General: Brick VeneerVinyl SidingOneBlock
- Golf: Pool
- Originating MLS: Imagine MLS (Bluegrass REALTORS®)
- School District: Mercer County - 11
- County: Mercer
- Zoning: 045.90-02009.00
- Water: Public
- Sewer: Septic Tank
- Source: Imagine MLS (Bluegrass REALTORS®)
This listing courtesy of Noel Auctioneers and Real Estate Advisors
Monthly Payment
- Principal & Interest $
- Property Taxes $
- Home Insurance $
- VA Funding Fee $

 New - 19 hours ago