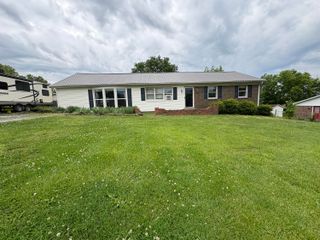
627 Greenbriar Drive, Harrodsburg, KY 40330
- 4 beds |
- 2 baths |
- 1,616 sqft
 Single-Family Home
  Built in ——
  8,407sqft lot
 —— car garage
  $139/sqft
  Listed 1 month ago
Property Description
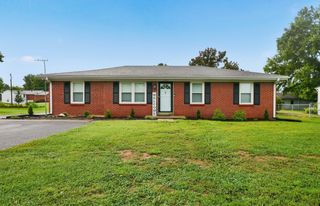
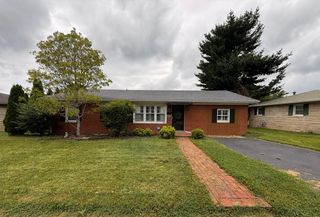
FIRST TIME ON THE MARKET IN OVER 50 YEARS! When they found a good one, they just kept it! This Bedford stone home sits on a corner lot at a cul-de-sac, convenient to town AND the bypass, and it's finally ready for a new owner after tying in this family for more than half a century! The flexible floor plan gives you up to 4 bedrooms, or use the extra room as a playroom, dining room, office or the room where you put everything when company is coming. We don't judge. Inside you'll find 1.5 baths, hardwood floors throughout the hallway and bedrooms, spacious living areas and a kitchen where the refrigerator, stove, dishwasher and new microwave all stay. Even both TVs stay, including the one on the porch. That's right, you can buy a house and already be halfway prepared for football season! And some of the expensive stuff? Already done. The furnace and water heater were replaced in fall/winter 2025 and are still under warranty, the front porch was added in November 2025, the covered back porch was added in 2025, and the roof is still juvenile. Out back you can send whoever in your house is most annoying to the 2.5-year-old 14x28 building with electric, TWO lofts, a workbench, windows, double doors and its own front porch. A great place to retire after a long work day! Or use it to store your mower and things like normal humans. There's also pull-down attic storage with some flooring, city water and sewer, and the back porch furniture is negotiable! Bedford stone. Corner lot. Huge building with electric. Flexible 4-bedroom floor plan. Big updates already completed. And over 50 years since you've had a chance to buy it. I'd say don't wait another 50!
- Listing Status:
- Active
- Date Added:
- August 21, 2026
- Data Last Updated:
- October 6, 2026 at 2:38AM
- Listing Office:
- RM McGinnis, LLC Real Est & Auction Professionals : 859-734-7770
- MLS ID:
- 26022754

- General: Awning(s)GardenWorkshop
- Style: Ranch
- Other Structures: Workshop
- Parking: DrivewayOff Street
- Roofing: Composition
- Windows: BlindsScreens
- General: StoneOneConcrete Perimeter
- Originating MLS: Imagine MLS (Bluegrass REALTORS®)
- School District: Mercer County - 11
- County: Mercer
- Zoning: 100.14-04052.00
- Fencing: Chain LinkPartial
- Utilities: Cable AvailableElectricity ConnectedNatural Gas AvailableSewer ConnectedWater Connected
- Water: Public
- Sewer: Public Sewer
- Source: Imagine MLS (Bluegrass REALTORS®)
This listing courtesy of RM McGinnis, LLC Real Est & Auction Professionals
Monthly Payment
- Principal & Interest $
- Property Taxes $
- Home Insurance $
- VA Funding Fee $