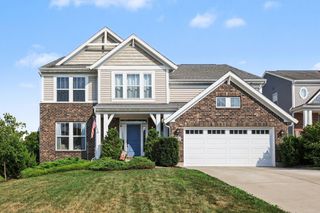
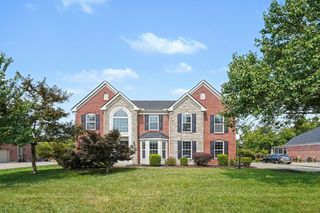
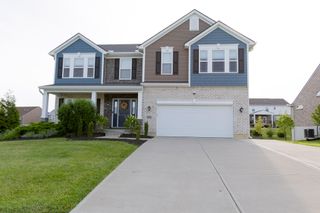
1596 Southcross Drive, Hebron, KY 41048
- 4 beds |
- 4 baths |
- 3,785 sqft
 Single-Family Home
  Built in 2011
  0.51acre lot
 2 car garage
  $129/sqft
  Listed 18 days ago
Property Description
Do not miss this BEAUTY! Over half an acre in THORNWILDE. Walkable to the elementary school. Gourmet kitchen w/granite counters, stainless appliances, large island, breakfast room, tons of cabinet space, a corner pantry, open layout, loads of morning light, walk-out to rear deck grill area w/wooded views, great for entertaining or enjoying a morning coffee. 2nd fl w/huge primary en suite, 3 spare bedrooms, a spare full bathroom, a cozy loft sitting area, and a sizable laundry room... conveniently located by the master bedroom. Basement w/media room, game room, full bathroom, storage, and walk-out to paved patio, fire pit and fenced-in yard. A GREAT floorpan. 3 finished levels, appr 3,785 sq ft of living space, side entrance garage. Abundant community amenities: 2 pools, nature trails, tennis/pickleball, playground, clubhouse, and many neighborhood events. A really great house in a really great community!!Near all kinds of new development: grocery store, gas station, restaurants etc
- Listing Status:
- Active
- Data Last Updated:
- October 5, 2026 at 7:37AM
- Listing Office:
- Comey & Shepherd REALTORS : 859-415-2556
- Listing Agent:
- Melissa Hilvert : 513-479-2535
- MLS ID:
- 646762

- General: Fire PitPrivate Yard
- Style: Transitional
- Parking: AttachedDrivewayGarage Faces SideGarage Door Opener
- Roofing: CompositionShingle
- Windows: Vinyl Frames
- General: BrickOtherVinyl SidingTwoPoured Concrete
- HOA Amenities: PoolManagementClubhouseTennis Court(s)PlaygroundTrail(s)Maintenance GroundsSnow RemovalAssociation Fees300.0Semi-Annually
- Originating MLS: Northern Kentucky Multiple Listing Service
- School District: Boone Co Public
- County: Boone
- Zoning: 035.00-07-585.00
- View: Trees/WoodsView
- Fencing: FullWoodFenced
- Water: Public
- Sewer: Public Sewer
- Source: Northern Kentucky Multiple Listing Service
This listing courtesy of Melissa Hilvert , Comey & Shepherd REALTORS
Monthly Payment
- Principal & Interest $
- Property Taxes $
- Home Insurance $
- VA Funding Fee $