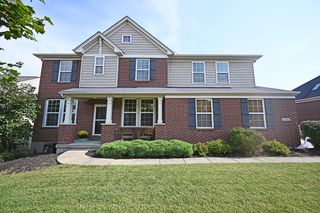
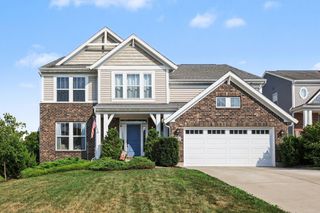
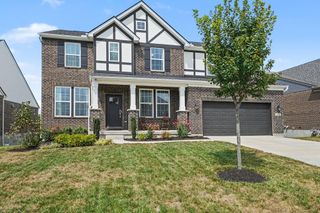
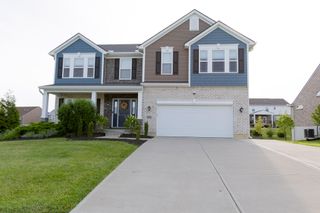
2324 Summerwoods Drive, Hebron, KY 41048
- 5 beds |
- 4 baths |
- 3,851 sqft
 Single-Family Home
  Built in 2005
  0.52acre lot
 2 car garage
  $144/sqft
  Listed 2 months ago
Property Description
ONE OWNER! DREES BUILT! Situated on a half-acre lot, this almost 4,000 square foot home offers 5 bedrooms and 4 full baths with 3 FINISHED LEVELS! NEW ROOF JUNE 2026. FRESHLY PAINTED INSIDE AND OUT! MOVE IN READY! The soaring two-story living room takes center stage with a dramatic wall of windows flooding the space with natural light. New luxury vinyl plank flooring adds warmth and durability to the main living areas, while the spacious kitchen features white cabinetry, granite countertops, stainless steel appliances, pantry storage, and a bright breakfast nook with walkout access to the composite deck--perfect for seamless indoor-outdoor entertaining. The flexible main level offers space for a formal dining room, office, or additional living area, along with convenient first-floor laundry and a bedroom with a full bath, ideal for guests or multigenerational living. Upstairs, four additional bedrooms include a spacious primary suite with a walk-in closet and ensuite bath featuring a double vanity, soaking tub, and separate shower. The finished walkout basement adds even more living space with a large recreation area, wet bar, bonus room, full bath, built-in surround sound, abundant storage, and direct patio access. Outside, enjoy the privacy of a half-acre lot with a peaceful wooded backdrop, low-maintenance composite deck, spacious backyard, and durable vinyl fencing--perfect for relaxing or entertaining. Welcome home!
- Listing Status:
- Active
- Data Last Updated:
- October 5, 2026 at 7:37AM
- Listing Office:
- Simple Fee Realty : 859-802-3733
- Listing Agent:
- Blaire Hancock : 859-221-5050
- MLS ID:
- 644951

- General: Private Yard
- Style: Traditional
- Parking: AttachedDrivewayGarage Faces SideGarage
- Roofing: Shingle
- Windows: Vinyl Frames
- General: BrickStoneVinyl SidingTwoPoured Concrete
- Road/Access: City Street
- HOA Amenities: PoolClubhouseTennis Court(s)Trail(s)Lake Year RoundMaintenance Grounds300.0Semi-Annually
- Originating MLS: Northern Kentucky Multiple Listing Service
- School District: Boone Co Public
- County: Boone
- Zoning: 035.00-07-515.00
- View: Trees/WoodsNeighborhoodView
- Fencing: Fenced
- Water: Public
- Sewer: Public Sewer
- Source: Northern Kentucky Multiple Listing Service
This listing courtesy of Blaire Hancock , Simple Fee Realty
Monthly Payment
- Principal & Interest $
- Property Taxes $
- Home Insurance $
- VA Funding Fee $