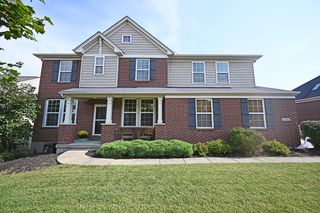
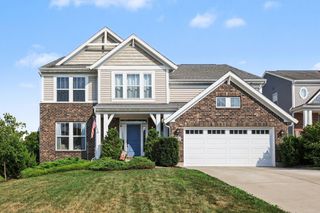
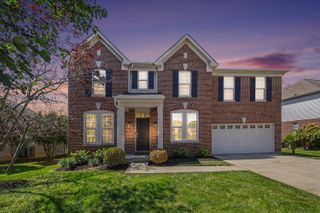
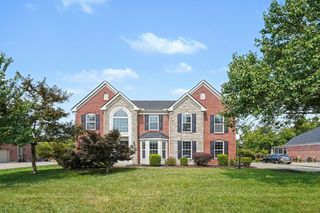
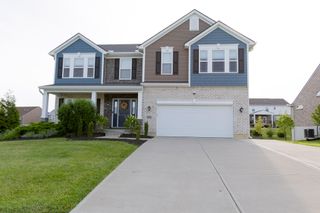
2904 Northcross Drive, Hebron, KY 41048
- 4 beds |
- 4 baths |
- 3,687 sqft
 Single-Family Home
  Built in 2023
  0.43acre lot
 2 car garage
  $160/sqft
  Listed 23 days ago
Property Description
ONLY 3 yrs old*Beautifully upgraded, move-in ready & meticulously maintained in sought-after Thornwilde! This spacious Quentin plan offers an inviting floor plan with thoughtful builder upgrades throughout. The bright, open kitchen & living room create the perfect gathering space, while a private office, dining room & upstairs loft offer plenty of flexibility.A convenient 1st-floor drop zone off the garage make everyday living easy.The finished walkout LL adds a full bath, large family/rec room, potential 5th BR & lots of storage. Outside is what truly sets this home apart--just under ½ acre with a large, flat backyard & peaceful wooded views, a rare find with a newer home! Relax or entertain on the deck under the louvered pergola. Enjoy 2 community pools, miles of walking trails & the convenience of walking to Thornwilde Elementary. Close to shopping, dining, highways & CVG. Come experience the space, privacy & lifestyle that make this one feel like home!
- Listing Status:
- Active
- Data Last Updated:
- October 5, 2026 at 7:37AM
- Listing Office:
- Berkshire Hathaway HomeService : 859-525-8600
- Listing Agent:
- Jo Anne Morrissey : 513-252-6111
- MLS ID:
- 646624

- Style: Traditional
- Parking: DrivewayOff StreetGarage Faces FrontOn StreetGarage Door OpenerGarage
- Windows: Insulated WindowsVinyl Clad Window(s)
- General: BrickVinyl SidingTwoPoured Concrete
- Road/Access: Asphalt
- HOA Amenities: PoolManagementClubhouseTennis Court(s)PlaygroundTrail(s)600.0Annually
- Originating MLS: Northern Kentucky Multiple Listing Service
- School District: Boone Co Public
- County: Boone
- Zoning: 035.00-07-769.00
- View: Trees/WoodsView
- Water: Public
- Sewer: Public Sewer
- Source: Northern Kentucky Multiple Listing Service
This listing courtesy of Jo Anne Morrissey , Berkshire Hathaway HomeService
Monthly Payment
- Principal & Interest $
- Property Taxes $
- Home Insurance $
- VA Funding Fee $