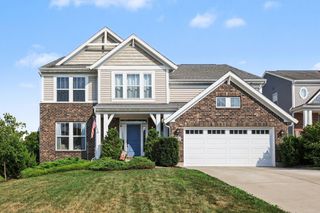
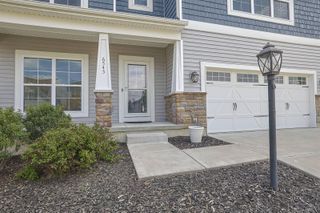
3041 Sundance Boulevard, Burlington, KY 41005
- 4 beds |
- 3 baths |
- 3,024 sqft
 Single-Family Home
  Built in 2012
  0.27acre lot
 2 car garage
  $182/sqft
  Listed 1 month ago
Property Description
Welcome to Sundance Estates! Located on a premium pond-view lot with mature trees and established landscaping, 3041 Sundance Boulevard offers over 3,000 square feet of finished living space, featuring 4 bedrooms, 2.5 bathrooms, and an open-concept floor plan designed for comfortable everyday living and effortless entertaining. The main level welcomes you with 9-foot ceilings and luxury vinyl plank flooring throughout, along with a private office, formal dining room, and an expansive living room anchored by an electric fireplace. The spacious newly remodeled eat-in kitchen features white staggered cabinetry, Quartz countertops, a tile backsplash, and newly upgraded stainless steel appliances, creating a bright and inviting gathering space. Upstairs, you'll find four generously sized bedrooms plus a large loft, offering flexible space for a playroom, second living area, or home office. The impressive primary suite includes a newly remodeled custom bathroom featuring a Quartz-topped double vanity, oversized freestanding soaking tub, walk-in tile shower with frameless glass enclosure, and a huge walk-in closet. The unfinished basement provides excellent potential for future expansion and is already equipped with a full bathroom rough-in. Step outside to enjoy the flat, usable backyard, complete with a large concrete patio, new fence, mature landscaping, and peaceful pond views. Additional highlights include a two-car attached garage and a desirable Sundance Estates setting. A rare combination of space, updates, views, and outdoor living -- schedule your private showing today!
- Listing Status:
- Active
- Data Last Updated:
- October 5, 2026 at 5:39AM
- Listing Office:
- Huff Realty - Florence : 859-525-7900
- Listing Agent:
- Deron Schell : 859-640-5149
- MLS ID:
- 646057

- Style: Traditional
- Parking: DrivewayOff StreetGarage Faces FrontOn StreetGarage
- Roofing: Shingle
- Windows: Insulated WindowsVinyl Frames
- General: BrickVinyl SidingTwoPoured Concrete
- Originating MLS: Northern Kentucky Multiple Listing Service
- School District: Boone Co Public
- County: Boone
- Zoning: 036.00-15-012.02
- Fencing: Wood
- Utilities: Cable AvailableNatural Gas AvailableWater AvailableSewer Available
- Water: Public
- Sewer: Public Sewer
- Source: Northern Kentucky Multiple Listing Service
This listing courtesy of Deron Schell , Huff Realty - Florence
Monthly Payment
- Principal & Interest $
- Property Taxes $
- Home Insurance $
- VA Funding Fee $

 New - 3 days ago