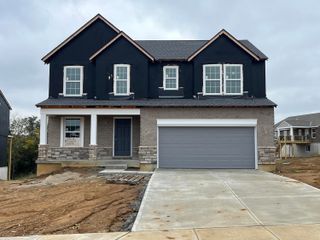
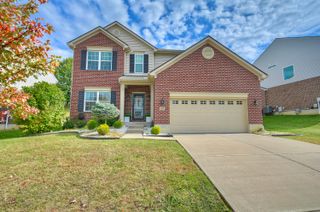
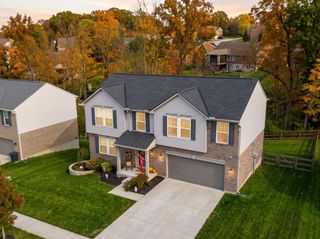
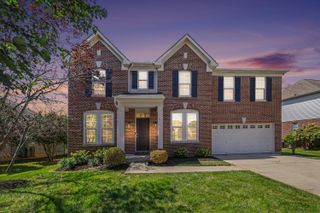
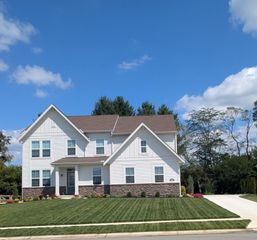
2404 Lost Willow Court, Hebron, KY 41048
- 5 beds |
- 4 baths |
- 2,768 sqft
 Single-Family Home
 Built in 2004
 0.48acre lot
 2 car garage
 $193/sqft
 Listed 1 month ago
Property Description
Be Home for the Holidays! And wait until you see the backyard! One of Thornwilde's standout lots--nearly ½ acre of wide-open, level lawn with room for the neighborhood football game, soccer goals, a pool, playset, parties and more. It's the kind of backyard everyone wishes they had! A gorgeous newer deck overlooks all that green space and makes outdoor entertaining easy. Inside, this classic red-brick home offers a dramatic 2-story great room with fireplace and wall of windows, open to the spacious kitchen with traditional wood cabinetry, granite countertops, large island and pantry. A flexible 1st-floor bonus room works beautifully as a bedroom, office or playroom. Upstairs are 4 generously sized bedrooms, including a king-sized primary suite with large bath, jetted tub and huge walk-in custom closet. The finished lower level brings even more entertaining space with a large rec room and bar with pool table, plus a beautifully finished full bath with oversized walk-in shower. Wide driveway with side-entry 2-car garage. '25 HVAC. All in popular pool & tennis community, Thornwilde! 8 minutes from the Cincinnati/NKY Airport and 20 minutes from Downtown Cincinnati. Come make this home your own.
- Listing Status:
- Active
- Data Last Updated:
- November 20, 2026 at 4:39AM
- Listing Office:
- Ken Perry Realty : 859-442-6800
- Listing Agent:
- Megan Hosea Abner : 513-297-1873
- MLS ID:
- 647433

- Style: Traditional
- Parking: DrivewayGarage Faces SideGarage
- Roofing: Shingle
- Windows: Vinyl Clad Window(s)
- General: BrickWood SidingTwoPoured Concrete
- HOA Amenities: PoolClubhouseTennis Court(s)Trail(s)600.0Annually
- Originating MLS: Northern Kentucky Multiple Listing Service
- School District: Boone Co Public
- County: Boone
- Zoning: 035.00-07-484.00
- View: NeighborhoodView
- Utilities: Cable Available
- Water: Public
- Sewer: Public Sewer
- Source: Northern Kentucky Multiple Listing Service
This listing courtesy of Megan Hosea Abner , Ken Perry Realty
Monthly Payment
- Principal & Interest $
- Property Taxes $
- Home Insurance $
- VA Funding Fee $