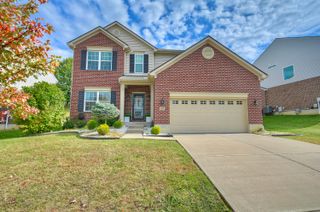
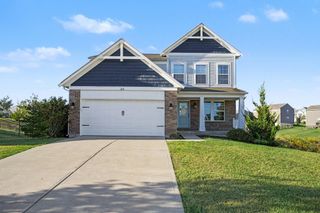
1113 Camden Court, Hebron, KY 41048
- 4 beds |
- 4 baths |
- 2,646 sqft
 Single-Family Home
 Built in 2026
 0.26acre lot
 2 car garage
 $179/sqft
 Listed 21 days ago
Property Description
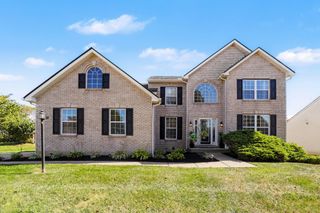
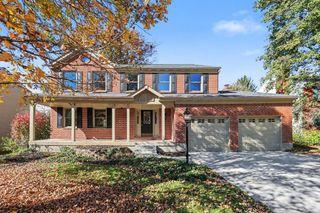
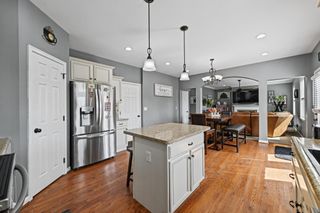
A new opportunity is taking shape in North Pointe with this Lancaster floor plan by Arlinghaus Builders. Currently under construction, this home offers a spacious, versatile design with thoughtful details throughout. The main level features an open-concept layout centered around a well-appointed kitchen with staggered cabinetry, granite countertops, stainless steel appliances, a center island, and a large corner pantry. Just off the foyer is a study with French doors providing dedicated space for a home office or flex room. Upstairs, you'll find generously sized bedrooms with walk-in closets, along with the convenience of a second-floor laundry room. The primary suite offers a private retreat with a raised ceiling, tiled shower, double-bowl vanity and two walk-in closets. The finished walkout basement adds valuable living space with a large family room and half bath, while the deck provides additional outdoor space. Exterior details include a brick wrap with stone accents and a full front porch. Trane gas heat and a tankless water heater add to the home's comfort and efficiency. With construction underway, this home offers the opportunity to enjoy the benefits of new construction with the space and features designed for today's lifestyle. Schedule your showing today!
- Listing Status:
- Active
- Data Last Updated:
- November 19, 2026 at 5:37AM
- Listing Office:
- A+ Realty LLC : 859-392-8980
- Listing Agent:
- Carey Bailey : 859-393-3068
- MLS ID:
- 647977

- Style: Traditional
- Parking: DrivewayGarage
- Roofing: Shingle
- Windows: Vinyl Frames
- General: StoneVinyl SidingBrick VeneerTwoPoured Concrete
- Road/Access: City Street
- HOA Amenities: PoolManagement275.0Annually
- Originating MLS: Northern Kentucky Multiple Listing Service
- School District: Boone Co Public
- County: Boone
- View: Trees/WoodsNeighborhoodView
- Utilities: Underground Utilities
- Water: Public
- Sewer: Public Sewer
- Source: Northern Kentucky Multiple Listing Service
This listing courtesy of Carey Bailey , A+ Realty LLC
Monthly Payment
- Principal & Interest $
- Property Taxes $
- Home Insurance $
- VA Funding Fee $