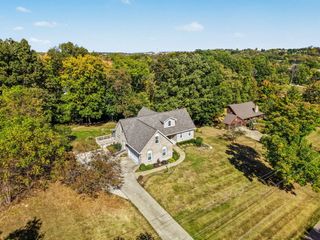
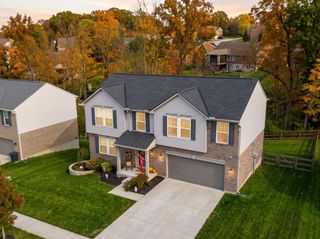
2042 Bridgette Lane, Hebron, KY 41048
- 4 beds |
- 4 baths |
- 2,184 sqft
 Single-Family Home
 Built in 1990
 10,742sqft lot
 2 car garage
 $206/sqft
 Listed 11 days ago
Property Description
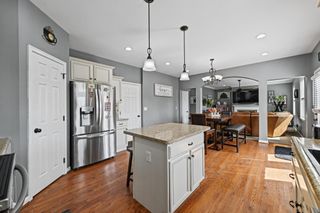
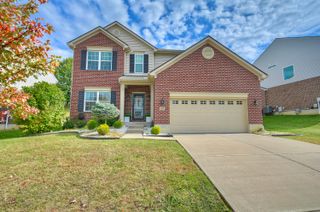
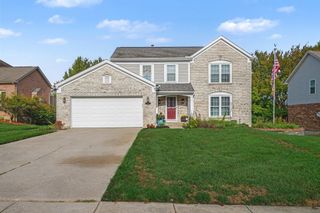
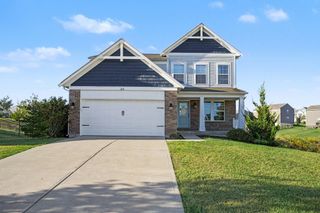
Luxury living at an incredible value! Priced well below the reproduction cost of a new build, this stunning 4-bedroom, 2 full and 2 half-bath home in desirable Hebron offers exceptional quality, modern style, and high-end finishes throughout! Every inch of this home has been thoughtfully renovated within the last 5 years, creating a truly move-in-ready experience. The gorgeous updated kitchen features quartz countertops, a spacious island, custom storage, newer appliances, and abundant cabinetry. Retreat to the luxurious primary suite featuring a beautifully organized walk-in closet and a spa-inspired bath with a freestanding soaking tub, a custom tiled shower with a frameless glass enclosure, and a wall heater for extra warmth and comfort. Enjoy the warmth of beautiful solid-surface flooring, stained staircases, Pella replacement windows, and skylights that fill the home with natural light. The recently finished lower level offers additional living space, a half bath, and generous storage. Major updates include a brand-new roof, newer HVAC systems with advanced air filtration, updated lighting, and a freshly painted exterior. Step outside to a beautiful composite deck overlooking the fenced backyard with professionally maintained landscaping. Exceptional craftsmanship, extensive updates, and luxury finishes make this home an incredible opportunity at a price you would not expect. Make an appointment today!
- Listing Status:
- Active
- Data Last Updated:
- November 19, 2026 at 3:39AM
- Listing Office:
- Coldwell Banker Realty FM : 859-341-9000
- Listing Agent:
- Julie Ray-Ritchie : 859-466-1067
- MLS ID:
- 648236

- General: Shed(s)
- Style: Traditional
- Parking: DrivewayOff StreetGarage Faces FrontOn StreetGarage Door OpenerGarage
- Roofing: Shingle
- Windows: Insulated WindowsPicture Window(s)Bay Window(s)
- General: BrickTwoPoured Concrete
- Road/Access: City Street
- Originating MLS: Northern Kentucky Multiple Listing Service
- School District: Boone Co Public
- County: Boone
- Zoning: 036.00-05-071.00
- View: NeighborhoodView
- Fencing: FullFenced
- Water: Public
- Sewer: Public Sewer
- Source: Northern Kentucky Multiple Listing Service
This listing courtesy of Julie Ray-Ritchie , Coldwell Banker Realty FM
Monthly Payment
- Principal & Interest $
- Property Taxes $
- Home Insurance $
- VA Funding Fee $