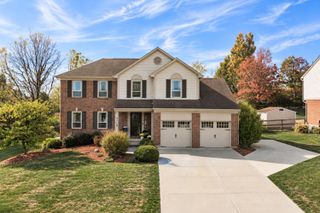
1780 Perry Lane, Burlington, KY 41005
- 3 beds |
- 3 baths |
- 2,198 sqft
 Single-Family Home
 Built in 2000
 1.53acre lot
 2 car garage
 $216/sqft
 Listed 1 month ago
Property Description
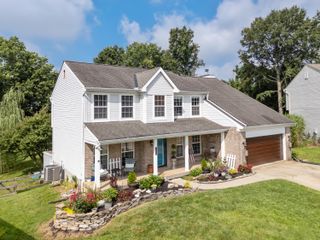
**Country feel. Everyday convenience. And a home that's anything but ordinary.** The drive down Perry Lane is enough to make you forget you're just 5 minutes from Burlington Kroger. With homes spaced comfortably apart, beautiful scenery, and 1.5 acres of your own, this is the kind of setting that's getting harder to find. Inside, the 1.5-story home offers a grand living room with soaring 18-foot ceilings and a propane fireplace. The kitchen features plentiful counter space, a breakfast bar, and an enclosed sunroom just steps away, where you can enjoy watching the wildlife and changing seasons. The first-floor primary suite offers its own private deck, walk-in shower, whirlpool tub, and separate vanities. With laundry also on the main level, everyday living can stay on one floor. Upstairs are two additional bedrooms, including one with an attached bonus room that's perfect for a home office, workout space, craft room, or playroom. And there's more! The oversized main-level garage features an 8-foot-tall door, while a separate garage entrance on the east side of the home leads directly into a basement workshop. Whether you're relaxing on the front porch, enjoying one of the decks, or taking in the views from the sunroom, there's no shortage of places to appreciate this beautiful setting. **Peaceful, private-feeling, and surprisingly convenient. Welcome to 1780 Perry Lane.**
- Listing Status:
- Active
- Data Last Updated:
- November 19, 2026 at 3:39AM
- Listing Office:
- Keller Williams Realty Service : 859-240-0727
- Listing Agent:
- Andrea Bey : 859-760-4663
- MLS ID:
- 647375

- General: Workshop
- Style: Transitional
- Parking: DrivewayOff StreetGarage Faces SideGarage Door OpenerGarage
- Roofing: Shingle
- Windows: Insulated WindowsDouble Hung
- General: BrickStoneVinyl SidingOne and One HalfPoured Concrete
- Road/Access: County Road
- Originating MLS: Northern Kentucky Multiple Listing Service
- School District: Boone Co Public
- County: Boone
- Zoning: 049.00-00-071.07
- View: Trees/WoodsView
- Utilities: Water Available[01]
- Water: Cistern
- Sewer: Septic Tank
- Source: Northern Kentucky Multiple Listing Service
This listing courtesy of Andrea Bey , Keller Williams Realty Service
Monthly Payment
- Principal & Interest $
- Property Taxes $
- Home Insurance $
- VA Funding Fee $