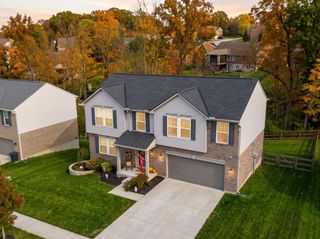
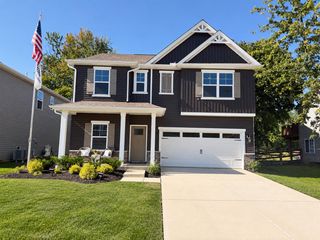
2173 Glenview Drive, Hebron, KY 41048
- 3 beds |
- 4 baths |
- 2,887 sqft
 Single-Family Home
 Built in ——
 9,148sqft lot
 2 car garage
 $147/sqft
 Listed 8 days ago
Property Description
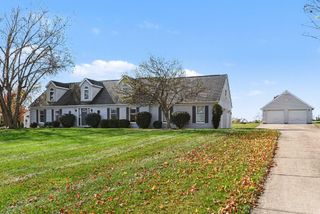
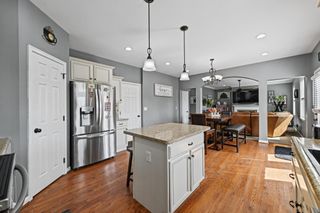
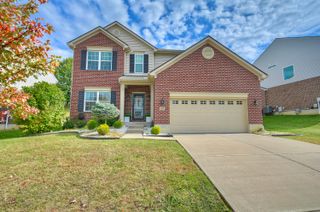
This Home has been well loved an it shows. A dramatic two-story entrance and a loft overlooking the foyer set the tone in this brick-front two-story. The great room features a gas fireplace and built-in bookcases, and the breakfast nook's floor-to-ceiling bay windows look out over the deck and heated pool. The primary suite retreat offers vaulted ceilings with a plant ledge, a separate bath and shower, and its own private deck. The finished lower level adds a full bath and two flex/bonus rooms, with direct access to the side-entry garage. Out back, enjoy the heated in-ground pool, enclosed by a new aluminum fence. Recent updates include new carpet in the bedrooms, new upstairs light fixtures, a new kitchen pantry door, and freshly painted doors and ceilings. Ring Security System. Schedule your showing today!
- Listing Status:
- Active
- Data Last Updated:
- November 19, 2026 at 5:37AM
- Listing Office:
- eXp Realty, LLC : 888-624-6448
- Listing Agent:
- Jamie Rudolph : 888-624-6448
- MLS ID:
- 648345

- General: BalconyPrivate Yard
- Style: Traditional
- Pool: In Ground
- Parking: AttachedDrivewayGarage Faces SideOversizedOn StreetGarage Door OpenerGarage
- Roofing: Shingle
- Windows: Vinyl Frames
- General: BrickVinyl SidingTwoConcrete Perimeter
- Road/Access: City StreetHighway
- HOA Amenities: See Remarks30.0Annually
- Originating MLS: Northern Kentucky Multiple Listing Service
- School District: Boone Co Public
- County: Boone
- Zoning: 034.00-05-065.00
- View: Trees/WoodsNeighborhoodView
- Fencing: AluminumSee RemarksFenced
- Water: Public
- Sewer: Public Sewer
- Source: Northern Kentucky Multiple Listing Service
This listing courtesy of Jamie Rudolph , eXp Realty, LLC
Monthly Payment
- Principal & Interest $
- Property Taxes $
- Home Insurance $
- VA Funding Fee $