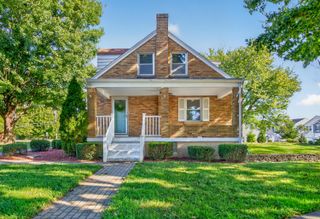
3202 Campaign Drive, Hebron, KY 41048
- 3 beds |
- 3 baths |
- 1,568 sqft
 Single-Family Home
  Built in 2001
  10,454sqft lot
 2 car garage
  $201/sqft
  Listed 1 month ago
Property Description
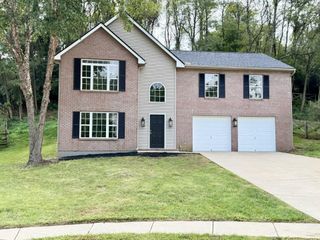
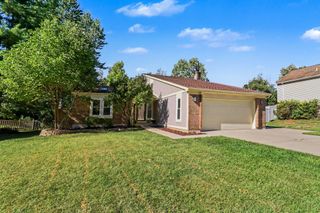
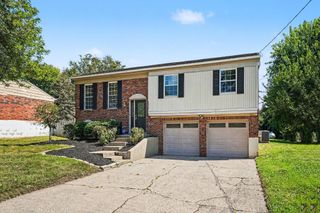
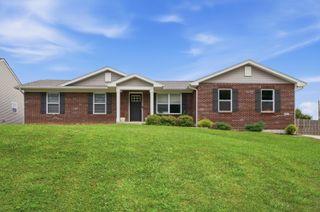
Welcome to a home designed for both effortless entertaining and comfortable daily living. Featuring a flexible open-concept floor plan, the heart of the main level centers around an inviting kitchen anchored by a huge islandâ€''perfect for family gatherings, game nights, or hosting friends. On chilly winter days, gather around the cozy pellet stove to keep the whole space warm and welcoming. Step outside to discover exceptional outdoor space with two expansive side yards. Fully customizable to your lifestyle, these large grounds offer the ideal potential to fence in dedicated zones, use one side to cultivate a thriving garden, and dedicate the other to outdoor entertaining, play, or cozy firepit evenings. Downstairs, the full unfinished basement provides incredible opportunity for expansion or storage, complete with a half-bath rough-in ready for your custom design ideas. Whether you're looking for room to grow, outdoor versatility, or a space tailored for gathering, this home offers endless potential.
- Listing Status:
- Active
- Data Last Updated:
- October 5, 2026 at 3:39AM
- Listing Office:
- Huff Realty - Florence : 859-525-7900
- Listing Agent:
- Greg Ryan : 859-304-0680
- MLS ID:
- 646255

- General: Shed(s)StorageOutbuilding
- Style: Traditional
- Parking: AttachedDrivewayOff StreetGarage Faces FrontOversizedOn StreetGarage
- Roofing: Shingle
- Windows: Insulated WindowsVinyl FramesBow Window(s)
- General: BrickVinyl SidingTwoPoured ConcreteConcrete Perimeter
- HOA Amenities: Maintenance Grounds75.0Annually
- Originating MLS: Northern Kentucky Multiple Listing Service
- School District: Boone Co Public
- County: Boone
- Zoning: 036.00-08-052.00
- Water: Public
- Sewer: Public Sewer
- Source: Northern Kentucky Multiple Listing Service
This listing courtesy of Greg Ryan , Huff Realty - Florence
Monthly Payment
- Principal & Interest $
- Property Taxes $
- Home Insurance $
- VA Funding Fee $

 New - 3 days ago