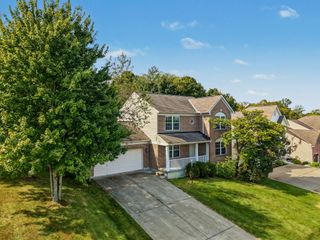
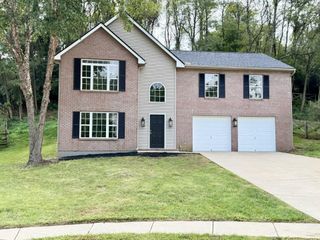
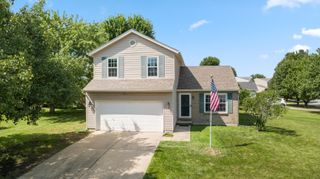
966 Surfridge Drive, Hebron, KY 41048
- 4 beds |
- 4 baths |
- 1,642 sqft
 Single-Family Home
  Built in 2003
  9,448sqft lot
 2 car garage
  $210/sqft
  Listed 1 month ago
Property Description
Welcome home to this beautifully designed 4-bedroom, 4-bath home in Hebron, KY, where stylish finishes, spacious living, and a fantastic backyard come together effortlessly. An extended front porch creates a welcoming first impression before stepping inside to an open-concept main level featuring an eye-catching accent wall and statement fireplace that make the living room feel both warm and modern. The space flows seamlessly into the dining area and beautifully appointed kitchen, complete with a center island, pantry, decorative built-in wood shelving, and a gorgeous tile backsplash that adds the perfect finishing touch. Upstairs, you'll find all four bedrooms, including a spacious primary suite with high ceilings, a private en-suite bath and walk-in closet. The finished basement offers even more room to spread out, with carpeting, plenty of flexible space for a rec room, home theater, playroom, fitness area, or home office, plus additional storage. Outside, the large fully fenced backyard provides plenty of room for entertaining, pets, play, or simply relaxing outdoors. With beautiful details, generous living space, and a backyard ready to enjoy, the Hebron home is ready to impress!
- Listing Status:
- Active
- Data Last Updated:
- October 5, 2026 at 4:36AM
- Listing Office:
- Keller Williams Realty Service : 859-240-0727
- Listing Agent:
- The Berens Team : 859-663-8464
- MLS ID:
- 645893

- Style: Traditional
- Parking: AttachedDrivewayGarage
- Roofing: Shingle
- Windows: Vinyl Frames
- General: BrickVinyl SidingTwoPoured Concrete
- HOA Amenities: 200.0Annually
- Originating MLS: Northern Kentucky Multiple Listing Service
- School District: Boone Co Public
- County: Boone
- Zoning: 035.00-09-055.00
- Fencing: Full
- Water: Public
- Sewer: Public Sewer
- Source: Northern Kentucky Multiple Listing Service
This listing courtesy of The Berens Team , Keller Williams Realty Service
Monthly Payment
- Principal & Interest $
- Property Taxes $
- Home Insurance $
- VA Funding Fee $