10767 Anna Lane, Independence, KY 41051
- 3 beds |
- 2 baths |
- 1,612 sqft
 Single-Family Home
  Built in 2012
  0.37acre lot
 2 car garage
  $226/sqft
  Listed 2 days ago
Property Description
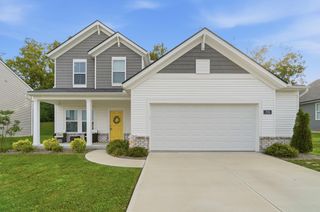
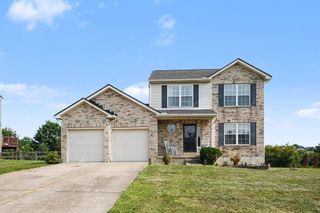
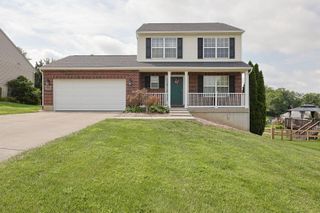
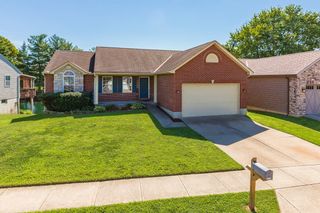
Welcome to this beautifully fully renovated ranch offering convenient first-floor living in a desirable cul-de-sac setting. Thoughtfully updated throughout, this move-in-ready home combines modern finishes with a comfortable, functional layout. The main level features spacious living areas, an updated kitchen, renovated bathrooms, and comfortable bedrooms--all designed for easy everyday living with everything conveniently located on one floor. The unfinished walk-out basement provides an abundance of additional space and endless potential for future living areas, a recreation room, home office, gym, or storage. Step outside to enjoy a private yard with plenty of room to relax, entertain, and enjoy the outdoors. Tucked away on a quiet cul-de-sac, this home offers privacy while still providing convenient access to nearby amenities. With extensive renovations already completed and room to add your own finishing touches, this is a fantastic opportunity for comfortable, low-maintenance living with plenty of potential. Call today to schedule your private tour before this one is gone!
- Listing Status:
- Active
- Data Last Updated:
- August 20, 2026 at 7:38AM
- Listing Office:
- Keller Williams Realty Service : 859-240-0727
- Listing Agent:
- Chelsie Vogelpohl : 859-609-2751
- MLS ID:
- 645805

- General: Private Yard
- Style: Ranch
- Parking: AttachedDrivewayGarage Faces FrontGarage
- Roofing: Shingle
- Windows: Insulated Windows
- General: BrickVinyl SidingOnePoured ConcreteConcrete Perimeter
- Road/Access: City Street
- HOA Amenities: ManagementPlaygroundTrail(s)Association Fees360.0Annually
- Originating MLS: Northern Kentucky Multiple Listing Service
- School District: Kenton Co Public
- County: Kenton
- Zoning: 019-00-05-089.00
- View: Trees/WoodsNeighborhoodView
- Utilities: Cable AvailableUnderground UtilitiesWater AvailableSewer Available
- Water: Public
- Sewer: Public Sewer
- Source: Northern Kentucky Multiple Listing Service
This listing courtesy of Chelsie Vogelpohl , Keller Williams Realty Service
Monthly Payment
- Principal & Interest $
- Property Taxes $
- Home Insurance $
- VA Funding Fee $

 New - 1 day ago