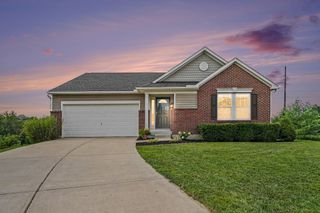
527 Summer Pointe Drive, Walton, KY 41094
- 3 beds |
- 2 baths |
- 1,404 sqft
 Single-Family Home
 Built in 2021
 8,407sqft lot
 2 car garage
 $217/sqft
 Listed 12 days ago
Property Description
Don't wait for new construction! Relax and celebrate upcoming holidays and the new year in this pristine, step-free vaulted ranch, in Walton-Verona Schools. Built in 2021 and fastidiously maintained, this home features brand-new wide plank flooring, fresh professional paint, and an upgraded hall bath vanity. Rare at this price point, the immaculate kitchen delivers style and durability with upscale granite, brushed stainless steel, generous cabinetry, a dedicated pantry, and an adjacent laundry/mud room. High ceilings in the central living and dining area creates an airy, light-filled atmosphere ideal for everyday relaxation or hosting gatherings. All appliances are included--from the complete kitchen suite to the washer and dryer--making this a true turnkey home. Storage gets extra attention with a walk-in closet for the primary suite, reach-ins in both secondary bedrooms, linen storage off the hallway, and an oversized two-car garage. Outside, enjoy the covered front porch or retreat to the tidy patio and flat, fully-fenced backyard ideal for pets and play. Superior square footage, fastidious maintenance, and meaningful upgrades make this property easily outshine smaller area alternatives. (Some images are virtually staged to show potential furniture layouts and scale.)
- Listing Status:
- Active
- Data Last Updated:
- November 19, 2026 at 3:39AM
- Listing Office:
- Keller Williams Pinnacle Group : 513-277-0996
- Listing Agent:
- Lorrie Hayes : 513-205-0911
- MLS ID:
- 648218

- General: LightingPrivate Yard
- Style: Ranch
- Parking: AttachedDrivewayOff StreetGarage Faces FrontOversizedGarage Door OpenerGarage
- Roofing: Shingle
- Windows: Vinyl Clad Window(s)
- General: Vinyl SidingOneSlab
- Road/Access: City StreetCounty RoadState Road
- Originating MLS: Northern Kentucky Multiple Listing Service
- School District: Walton Verona Indep
- County: Boone
- Zoning: APN: 077.00-18-135.00
- View: NeighborhoodView
- Fencing: WoodFenced
- Water: Public
- Sewer: Public Sewer
- Source: Northern Kentucky Multiple Listing Service
This listing courtesy of Lorrie Hayes , Keller Williams Pinnacle Group
Monthly Payment
- Principal & Interest $
- Property Taxes $
- Home Insurance $
- VA Funding Fee $