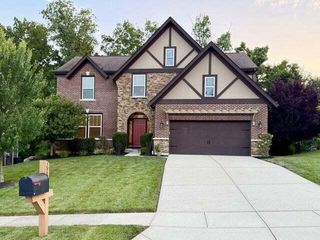
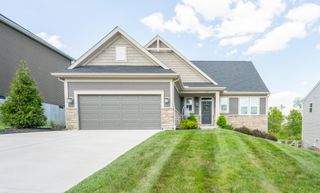
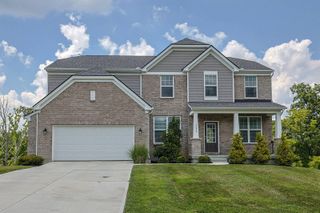
1993 Freedom Trail, Independence, KY 41051
- 4 beds |
- 5 baths |
- 3,800 sqft
 Single-Family Home
  Built in 2007
  0.74acre lot
 2 car garage
  $132/sqft
  Listed 17 days ago
Property Description
Spectacular Huge 2 Story w. Finished Walkout Lower Level! Wonderful Open Floor Plan*Soaring Ceiling Lines*Gourmet Kitchen w .Corian Tops/Custom Cabinets/Built-In Appliances*Island/Breakfast Bar*Hardwood Floors*Ceramic Tile Backsplash*Fun Sun Room for Flexible Space*Formal Areas PLUS 2 Family Rms* 4 1/2 Baths*Luxury Owner's Retreat w. Treyed Ceilings*Jetted Tub*Step In Shower*Walk In w. Custom Organizers*Jack n Jill Bath Plus 3rd Full Bath on 2nd Level*3 Bedrooms have Walk-In Closets*Lower Level has Rec/Family Rm/Full Bath/Storage Plus an Extra Room for Workshop/Hobby/Workout Rm in the Lower Level*Expansive Outdoor Living Area w. Pergula/Firepit Sports Area! Oversized Private Lot Allows Plenty of Room for Outdoor Fun/Entertaining, Pets & Gardening*Great for Basketball/Sports Games*Plenty of Parking! Popular SImon Kenton High School! Just Minutes to Independence Town Center Shopping*2 Minutes to the New Downs of Nicholson with Convenience Store, Dining & Entertainment! If You Are Looking for Lots of Space in One of the Area's Most Desirable Neighborhoods - This is It! This was Originally a Model Home - so Lots of Bells & Whistles Including a Built-In Sound System! One Year Home Warranty Included for New Owner! No HOA Fees!
- Listing Status:
- Active
- Data Last Updated:
- October 5, 2026 at 7:37AM
- Listing Office:
- Cahill Real Estate Services : 859-344-0800
- Listing Agent:
- Cindy Cahill : 859-331-7400
- MLS ID:
- 646811

- General: See RemarksPrivate YardPergola
- Style: Transitional
- Parking: DrivewayGarage Faces FrontOn StreetGarage Door OpenerGarage
- Roofing: Shingle
- Windows: Insulated Windows
- General: BrickVinyl SidingTwoPoured Concrete
- Road/Access: City Street
- Originating MLS: Northern Kentucky Multiple Listing Service
- School District: Kenton Co Public
- County: Kenton
- Zoning: 034-00-01-179.00
- View: Trees/WoodsView
- Utilities: Natural Gas Available0
- Water: Public
- Sewer: Public Sewer
- Source: Northern Kentucky Multiple Listing Service
This listing courtesy of Cindy Cahill , Cahill Real Estate Services
Monthly Payment
- Principal & Interest $
- Property Taxes $
- Home Insurance $
- VA Funding Fee $