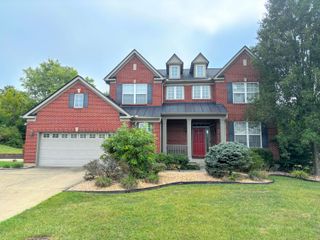
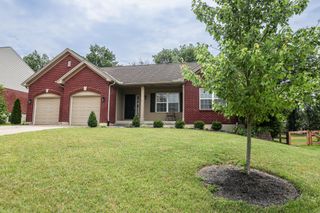
2764 Bentwood Drive, Independence, KY 41051
- 3 beds |
- 4 baths |
- 4,000 sqft
 Single-Family Home
  Built in 2016
  0.31acre lot
 2 car garage
  $144/sqft
  Listed 1 month ago
Property Description
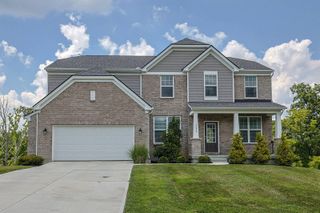
Impressive Residence Offering Nearly 4,000 SQ FT of Finished Living Space on 3 Finished Levels w/the Ease of 1st FL Living & Incredible Wooded Views! This Beautifully Maintained 3 BDRM, 3 Full and 1 Half Bath Home Combines Spacious Living, Quality Finishes, and a Thoughtfully Designed Floor Plan for Everyday Living and Entertaining. Rich Hardwood Flooring Flows Throughout the Main Living Areas. The First-Floor Primary Suite, Study With French Doors, and Convenient First-Floor Laundry Offer the Convenience Buyers Are Looking For. The Dramatic Great Room Showcases Soaring Vaulted Ceilings, a Floor-To-Ceiling Stone Fireplace, and Expansive Windows That Fill the Home With Natural Light While Framing the Scenic Wooded Views. Vaulted Ceilings Continue Into the Kitchen & Breakfast Area, Creating an Open, Airy Feel Throughout the Main Living Space. The Kitchen Features Granite Countertops, a Gas Range, Pantry, Abundant Cabinetry, and a Spacious Breakfast Area. Upstairs, You'll Find Two Generously Sized Bedrooms, Each With a Walk-In Closet, Along With a Spacious Gathering Room That Provides Flexible Space for a Media Room, Playroom, or Additional Family RM. The Finished Walkout Lower Level Adds Incredible Living Space w/a Large Recreation Area, Exercise RM, Full Bath, Storage Room, and Direct Access to the Patio, Making It Ideal for Entertaining, Guests, or Everyday Enjoyment. Enjoy the Expansive Deck & Patio Overlooking Mature Trees & Peaceful Wooded Views. LG Windows Throughout the Home Bring the Beauty of the Outdoors Inside & Fill the Living Spaces w/Natural Light. The Attractive Brick Wrap Exterior Enhances Both Curb Appeal & Durability. Located in Desirable Sycamore Creek Neighborhood Which Offers Community Amenities Including a Clubhouse, Cabana, Playground, Swimming Pool, Walking Trails, Recreational Field, and Basketball Court. Sycamore Creek is Conveniently Located in the Heart of Northern Kentucky off KY-17 Just Minutes from I-275 and Crestview Hills Town Center.
- Listing Status:
- Active
- Data Last Updated:
- October 5, 2026 at 7:37AM
- Listing Office:
- RE/MAX Victory + Affiliates : 859-372-6000
- Listing Agent:
- Jane Ashcraft-West : 859-630-2222
- MLS ID:
- 645745

- General: LightingSee RemarksPrivate Yard
- Style: Transitional
- Parking: AttachedDrivewayGarage Faces FrontOversizedGarage
- Roofing: CompositionShingle
- Windows: Insulated WindowsVinyl FramesDouble Hung
- General: BrickStoneTwoPoured Concrete
- HOA Amenities: PoolPlaygroundTrail(s)OtherLake Year RoundAssociation Fees350.0Semi-Annually
- Originating MLS: Northern Kentucky Multiple Listing Service
- School District: Kenton Co Public
- County: Kenton
- Zoning: 046-00-03-074.00
- View: Trees/WoodsView
- Utilities: Natural Gas Available
- Water: Public
- Sewer: Public Sewer
- Source: Northern Kentucky Multiple Listing Service
This listing courtesy of Jane Ashcraft-West , RE/MAX Victory + Affiliates
Monthly Payment
- Principal & Interest $
- Property Taxes $
- Home Insurance $
- VA Funding Fee $