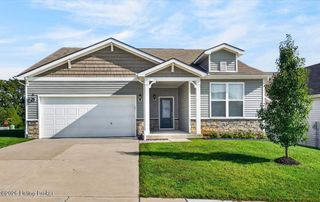
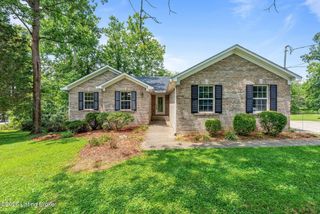
1311 Dawkins School Rd, La Grange, KY 40031
- 4 beds |
- 2 baths |
- 1,600 sqft
 Single-Family Home
  Built in 1976
  1acre lot
 2 car garage
  $206/sqft
  Listed 1 month ago
Property Description
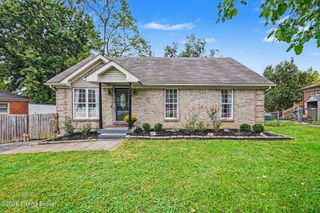
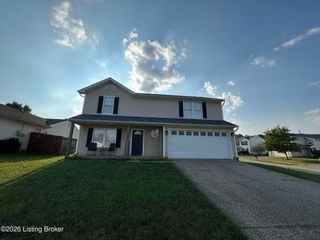
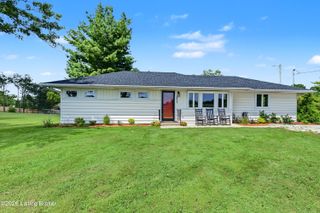
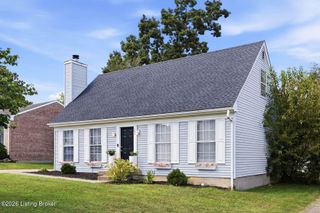
If you've been searching for a home where space, privacy, and possibilities matter more than cookie-cutter living, this Oldham County property deserves your attention. Situated on a spacious one-acre lot, this unique property offers room to spread out, enjoy the outdoors, pursue your hobbies, and create a lifestyle that's hard to find in a traditional neighborhood setting. The outdoor spaces are where this property truly shines. Relax on the covered wraparound front porch, entertain on the large rear deck beneath the covered gazebo, or simply enjoy having a little breathing room around you. A detached two-car garage, large barn with loft, and expansive driveway provide exceptional space for vehicles, equipment, storage, a workshop, hobbies, or weekend projects. Step inside and you'll find a home that has been thoughtfully refreshed and is ready for its next chapter. Featuring four bedrooms, the interior offers fresh paint throughout and new flooring, along with updated lighting and plumbing fixtures. The renovated kitchen feels bright and inviting with new cabinetry, solid-surface countertops, and stainless steel appliances, while both bathrooms have been refreshed with updated vanities and fixtures. This isn't your typical neighborhood home, and that's exactly the appeal. Here, you're buying more than four walls. You're getting an acre of land, privacy, multiple outbuildings, generous parking, and the freedom to make the property your own. For the buyer who values elbow room, outdoor living, workshop space, and a setting with character and possibilities, this could be the one you've been waiting for.
- Listing Status:
- Active
- Date Added:
- August 20, 2026
- Data Last Updated:
- October 5, 2026 at 6:40AM
- Listing Office:
- simpler.realestate : +1 502-425-6000
- MLS ID:
- 1726833

- Parking: DetachedDriveway
- Roofing: Shingle
- General: Wood FrameVinyl Siding2Concrete Blk
- HOA Amenities: 0.0
- Originating MLS: APEX MLS (Greater Louisville Association of REALTORS®)
- School District: Oldham
- County: Oldham
- Zoning: 38000031B
- Utilities: Electricity Connected
- Water: Public
- Source: APEX MLS (Greater Louisville Association of REALTORS®)
This listing courtesy of simpler.realestate
Monthly Payment
- Principal & Interest $
- Property Taxes $
- Home Insurance $
- VA Funding Fee $

Location
Similar Listings Nearby