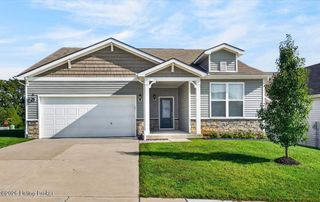
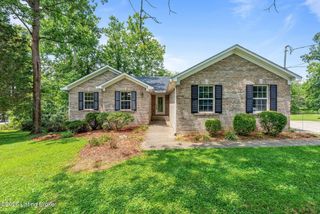
1814 Hoffman Dr, La Grange, KY 40031
- 3 beds |
- 2 baths |
- 1,500 sqft
 Single-Family Home
  Built in 2026
  0.26acre lot
 2 car garage
  $297/sqft
  Listed 27 days ago
Property Description
Starting construction in Crystal Lake! Photos shown are from a similar previous build. If you've been searching for a reasonably priced, well-built ranch home... here it is! This home built by Key Homes LLC is a 3 bedroom, 2 full bath ranch with an unfinished basement & a 2 car attached garage. It is truly move-in ready. You will love the low maintenance hard surface flooring throughout the entire home. The open floorplan offers everything you need all conveniently located on one level. When you come through the front door, you'll step into the foyer w/ built-in, and then head straight into your open living, kitchen & dining areas. The kitchen has lots of cabinetry, stainless appliances, granite counters, and a pantry for extra storage. The split bedroom design is functional, with the primary bedroom, primary bath & laundry tucked on one side of the home, while the spare bedrooms & full bath are on the other. The home also has a full unfinished basement perfect or additional storage, or for more space you could finish out. The basement has a rough-in for a full bathroom. The outside of the home boasts a large covered front porch, backyard patio, and decent sized backyard. Note- home will not include fridge or blind package but these could be added.
- Listing Status:
- Active
- Date Added:
- September 10, 2026
- Data Last Updated:
- October 5, 2026 at 7:37AM
- Listing Office:
- Finely Crafted Realty LLC : 502-758-1786
- MLS ID:
- 1728628

- General: See Remarks
- Style: Ranch
- Parking: AttachedEntry Front
- Roofing: Shingle
- General: BrickVinyl Siding1Poured Concrete
- HOA Amenities: ClubhouseOther187.0
- Originating MLS: APEX MLS (Greater Louisville Association of REALTORS®)
- School District: Oldham
- County: Oldham
- Zoning: 47-CL.2-00-256
- Fencing: None
- Utilities: Electricity Connected
- Water: Public
- Source: APEX MLS (Greater Louisville Association of REALTORS®)
This listing courtesy of Finely Crafted Realty LLC
Monthly Payment
- Principal & Interest $
- Property Taxes $
- Home Insurance $
- VA Funding Fee $

Location
Similar Listings Nearby
 New - 3 days ago