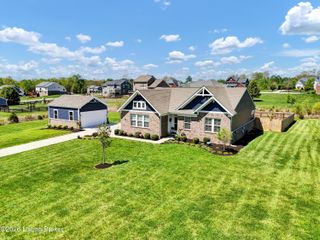
2114 Quail Ridge Dr, La Grange, KY 40031
- 3 beds |
- 3 baths |
- 2,495 sqft
 Single-Family Home
  Built in 2023
  0.34acre lot
 3 car garage
  $216/sqft
  Listed 19 days ago
Property Description
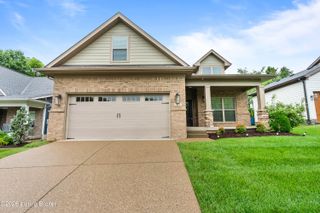
Located in the highly desired Summit Parks community in the heart of La Grange, and in award winning Oldham County Schools, this practically brand-new Fischer Homes Miles Coastal Classic floor plan offers the perfect combination of luxury, functionality, and modern design. Meticulously maintained and loaded with upgrades well beyond builder standards, this home is truly move-in ready and designed for both everyday living and entertaining. The curb appeal is outstanding with tier 3 professional landscaping, fresh mulch, exterior stone accents, a rare third-car garage, and an expanded 36'X12' parking pad!! perfect for guests. The backyard has been transformed into a private retreat featuring a cedar-stained privacy fence with double gate access, retaining wall, stone paver walkway, custom stone fire pit, oversized concrete patio, and a Catalina Berkshire hydrotherapy spa/hot tub that remains with the home. Mature privacy screening along the fence line creates an incredible outdoor entertaining space rarely found in newer construction. Inside, the upgrades continue throughout. The foyer welcomes you with custom shaker-style board and batten wainscotting, while the open floor plan showcases 9-foot smooth ceilings, recessed lighting, modern trim details, and beautiful LVP/carpet mix flooring throughout the first floor. The stunning great room features a floor-to-ceiling shiplap gas fireplace and is filled with natural light from upgraded windows in both the living and dining areas, including the desirable 4-foot dining room bump-out. The kitchen is a true centerpiece with upgraded cabinetry featuring soft-close drawers and doors, upgraded moldings and hardware, granite countertops, an oversized 10-foot 6-inch island with seating, beautiful hood vent, dimmer lighting, and upgraded LG stainless steel appliances including a gas double oven. Modern balusters accent the staircase, while upgraded doors to the study add another touch of sophistication. Upstairs offers a spacious secondary entertainment or loft area along with generously sized bedrooms and large walk-in closets throughout. The primary suite is exceptional, featuring a spa-like bathroom complete with a deluxe walk-in shower with floor-to-ceiling tile, vertical tile accents, built-in niches, upgraded granite vanity, and beautifully selected fixtures and finishes. All bathrooms throughout the home offer modern design and upgraded faucets, lighting, and cabinetry. Located just minutes from historic downtown La Grange, residents can enjoy local festivals, boutique shopping, dining, parks, entertainment, and easy interstate access while still enjoying the charm and atmosphere that make Oldham County one of Kentucky's most desirable places to live.
- Listing Status:
- Active
- Date Added:
- May 13, 2026
- Data Last Updated:
- May 31, 2026 at 7:38AM
- Listing Office:
- 1 Percent Lists Purple Door : 502-208-5820
- MLS ID:
- 1717117

- General: Hot Tub
- Style: Traditional
- Parking: AttachedEntry FrontEntry Side
- Roofing: Shingle
- General: Cement SidingStone Veneer2Slab
- HOA Amenities: 500.0
- Originating MLS: APEX MLS (Greater Louisville Association of REALTORS®)
- School District: Oldham
- County: Oldham
- Zoning: 54-15D-02-62
- Fencing: FullWood
- Utilities: Electricity ConnectedFuel:Natural
- Water: Public
- Sewer: Public Sewer
- Source: APEX MLS (Greater Louisville Association of REALTORS®)
This listing courtesy of 1 Percent Lists Purple Door
Monthly Payment
- Principal & Interest $
- Property Taxes $
- Home Insurance $
- VA Funding Fee $

Location
Similar Listings Nearby
 New - 2 days ago