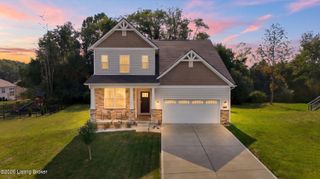
2206 Northgate Ct, La Grange, KY 40031
- 3 beds |
- 3 baths |
- 2,400 sqft
 Single-Family Home
  Built in 2023
  0.28acre lot
 2 car garage
  $217/sqft
  Listed 1 month ago
Property Description
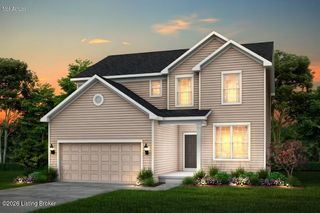
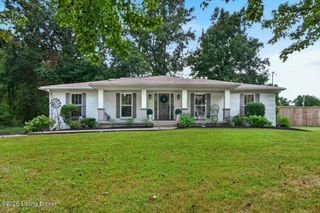
Welcome home to 2206 Northgate Ct! Built in 2023, this 3 bed, 2.5 bath home is located in Morgan Place within the award-winning Oldham County School District. Tucked away at the end of a quiet cul-de-sac, it offers a peaceful setting with wooded views and an open floor plan that's ideal for both everyday living and entertaining. Luxury vinyl plank flooring runs throughout the main level, where abundant windows fill the living spaces with natural light. The living room flows seamlessly into the dining area and kitchen, featuring quartz countertops, stainless steel appliances, a large center island with bar seating, and an abundance of cabinet space. A convenient half bath completes the first floor. Just off the dining area, the covered deck provides the perfect place to relax while overlooking the private backyard. Upstairs, the spacious primary suite offers a double tray ceiling, large walk-in closet, dual vanity, and an oversized tiled walk-in shower. A versatile room off the primary suite provides flexible space for a home office or playroom. Two additional bedrooms, a full bath, and a conveniently located laundry room complete the second level. The unfinished walkout basement features 10-foot ceilings, plumbing already in place for a future bathroom, and framing completed for additional living space, making it easy to finish to suit your needs. Conveniently located just minutes from Oldham County Schools, historic downtown La Grange, parks, shopping, dining, and interstate access, this move-in ready home combines modern finishes, room to grow, and a private setting in one of Oldham County's most desirable neighborhoods.
- Listing Status:
- Active
- Date Added:
- August 7, 2026
- Data Last Updated:
- October 5, 2026 at 7:37AM
- Listing Office:
- White Picket Real Estate : 502-230-1302
- MLS ID:
- 1725652

- Style: Traditional
- Parking: AttachedEntry FrontDriveway
- Roofing: Shingle
- General: BrickWood FrameVinyl Siding2Poured Concrete
- HOA Amenities: 150.0
- Originating MLS: APEX MLS (Greater Louisville Association of REALTORS®)
- School District: Oldham
- County: Oldham
- Zoning: 30-10A-01-42
- Fencing: None
- Utilities: Electricity ConnectedFuel:Natural
- Water: Public
- Sewer: Public Sewer
- Source: APEX MLS (Greater Louisville Association of REALTORS®)
This listing courtesy of White Picket Real Estate
Monthly Payment
- Principal & Interest $
- Property Taxes $
- Home Insurance $
- VA Funding Fee $

Location
Similar Listings Nearby