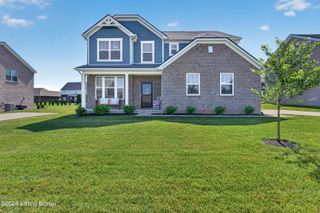
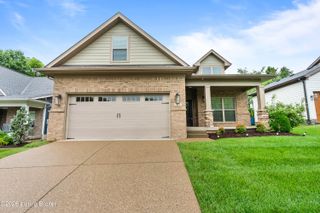
2829 Alder Wood Ln, La Grange, KY 40031
- 4 beds |
- 4 baths |
- 2,977 sqft
 Single-Family Home
  Built in 2021
  8,712sqft lot
 2 car garage
  $174/sqft
  Listed 1 month ago
Property Description
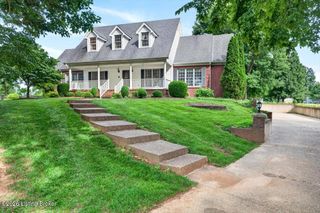
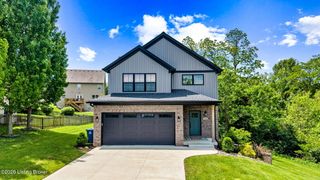
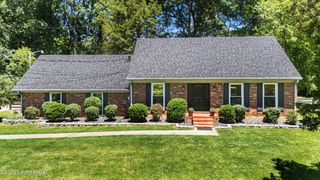
Welcome to 2829 Alder Wood Ln! This beautiful 4-bedroom, 3.5-bathroom home nestled conveniently in LaGrange with convenience to 71. As you step through the inviting entrance, you'll be greeted by an abundance of natural light across the spacious living area. The open-concept layout seamlessly connects the living room to the stunning kitchen, where gleaming countertops, stainless steel appliances, and ample cabinet space await your culinary adventures. Off the kitchen you have the perfect spot to enjoy your morning coffee on the screened in covered patio facing beautiful fenced in back yard and wooded views. Retreat to the master suite, a peaceful oasis boasting a generously sized bedroom, walk-in closet, and ensuite bathroom complete double vanities, water closet and separate shower. Two additional bedrooms and full bathroom are upstairs. The finished walkout basement provides endless living potential, there is the 4th bedroom and full bathroom and ample space to have a theater room, game room or just extended family space! Don't sleep on this home, it certainly won't last long, schedule your showing today!
- Listing Status:
- Active
- Date Added:
- June 4, 2026
- Data Last Updated:
- July 6, 2026 at 10:37PM
- Listing Office:
- White Picket Real Estate : 502-230-1302
- MLS ID:
- 1719439

- Parking: AttachedEntry Front
- Roofing: Shingle
- General: Wood FrameBrick VeneerStoneCement Siding2Poured Concrete
- HOA Amenities: 400.0
- Originating MLS: APEX MLS (Greater Louisville Association of REALTORS®)
- School District: Oldham
- County: Oldham
- Zoning: 30-13C-01-89
- Fencing: FullNone
- Utilities: Electricity ConnectedFuel:Natural
- Water: Public
- Sewer: Public Sewer
- Source: APEX MLS (Greater Louisville Association of REALTORS®)
This listing courtesy of White Picket Real Estate
Monthly Payment
- Principal & Interest $
- Property Taxes $
- Home Insurance $
- VA Funding Fee $

Location
Similar Listings Nearby