1009 Silver Leaf Drive, Lawrenceburg, KY 40342
- 3 beds |
- 2 baths |
- 1,525 sqft
 Single-Family Home
  Built in 2022
  4,792sqft lot
 2 car garage
  $210/sqft
  Listed 29 days ago
Property Description
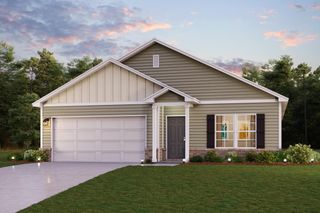
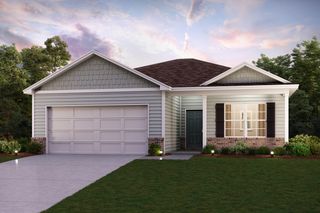
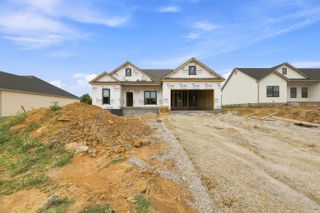
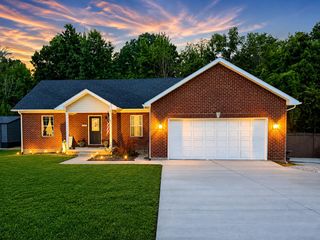
Welcome home to this beautiful 3-bedroom, 2-bath ranch that has been lovingly maintained and is truly move-in ready! Only 4 years old, this home offers the perfect blend of modern convenience and comfortable living. The open-concept great room flows seamlessly into the spacious kitchen, complete with all appliances, a pantry, and plenty of cabinet space—making it ideal for entertaining or everyday living. Attractive laminate wood flooring extends throughout the home, creating a cohesive and low-maintenance living space. The primary suite offers a private retreat, while two additional bedrooms provide flexibility for family, guests, or a home office. The laundry room includes the washer and dryer, making your move even easier. Outside, you'll appreciate the beautifully landscaped yard, a covered front porch, and a covered back deck that's perfect for relaxing with your morning coffee or unwinding in the evening. A privacy fence along one side of the backyard adds an extra sense of seclusion. Additional features include an attached 2-car garage and an encapsulated crawl space for added peace of mind. This meticulously cared-for home is ready for its next owners—just unpack and start enjoying all it has to offer!
- Listing Status:
- Active
- Date Added:
- July 23, 2026
- Data Last Updated:
- August 20, 2026 at 1:41PM
- Listing Office:
- EXIT Realty Crutcher : 502-839-9822
- MLS ID:
- 26019599

- Style: Ranch
- Parking: Attached GarageDrivewayGarage Door OpenerGarage Faces Front
- Roofing: Shingle
- Windows: Insulated WindowsWindow TreatmentsBlindsScreens
- General: HardiPlank TypeOneBlock
- Originating MLS: Imagine MLS (Bluegrass REALTORS®)
- School District: Anderson County - 13
- County: Anderson
- Zoning: L7-10-10-01-002
- View: NeighborhoodView
- Fencing: Other
- Utilities: Cable AvailableElectricity ConnectedNatural Gas AvailableSewer ConnectedWater Connected
- Water: Public
- Sewer: Public Sewer
- Source: Imagine MLS (Bluegrass REALTORS®)
This listing courtesy of EXIT Realty Crutcher
Monthly Payment
- Principal & Interest $
- Property Taxes $
- Home Insurance $
- VA Funding Fee $