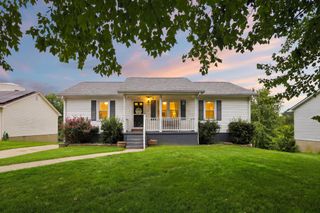
1055 Twelve Oaks Drive, Lawrenceburg, KY 40342
- 3 beds |
- 3 baths |
- 2,164 sqft
 Single-Family Home
  Built in 1991
  0.27acre lot
 1 car garage
  $162/sqft
  Listed 1 month ago
Property Description
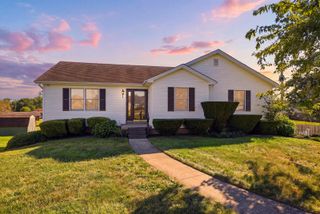
Welcome home! This charming 1.5-story Cape Cod-style home offers *3 bedrooms, 2 full baths, 1 half bath, and plenty of space to spread out. The main level features a first-floor primary bedroom, providing added convenience and flexibility. The eat-in kitchen offers a comfortable gathering space and provides access to the rear deck, perfect for relaxing, entertaining, or enjoying the outdoors. A full, partially finished walk-out basement provides additional usable space with plenty of possibilities for a recreation room, home office, hobby area, or additional living space. The walk-out design also offers convenient access to the backyard. With its classic Cape Cod character, flexible floor plan, first-floor primary bedroom, basement space, and outdoor living areas, this home has plenty to offer. Schedule your private showing and come see the possibilities this property has to offer!
- Listing Status:
- Active
- Date Added:
- September 4, 2026
- Data Last Updated:
- October 4, 2026 at 11:38PM
- Listing Office:
- EXIT Realty Crutcher : 502-839-9822
- MLS ID:
- 26024412

- Parking: Attached GarageBasementGarage Door OpenerGarage Faces Rear
- Roofing: CompositionShingle
- Windows: Insulated WindowsScreens
- General: Vinyl SidingOne and One HalfConcrete Perimeter
- Originating MLS: Imagine MLS (Bluegrass REALTORS®)
- School District: Anderson County - 13
- County: Anderson
- Zoning: 50-25-32
- View: NeighborhoodView
- Fencing: None
- Utilities: Cable AvailableElectricity ConnectedPhone AvailableSewer ConnectedWater Connected
- Water: Public
- Sewer: Public Sewer
- Source: Imagine MLS (Bluegrass REALTORS®)
This listing courtesy of EXIT Realty Crutcher
Monthly Payment
- Principal & Interest $
- Property Taxes $
- Home Insurance $
- VA Funding Fee $

 New - 2 days ago