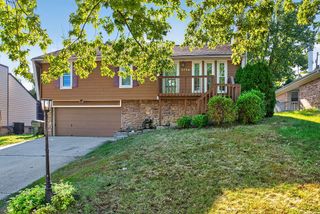
1044 Elmendorf Drive, Lexington, KY 40517
- 3 beds |
- 2 baths |
- 1,512 sqft
 Single-Family Home
  Built in 1970
  0.32acre lot
 —— car garage
  $206/sqft
  Listed 6 days ago
Property Description
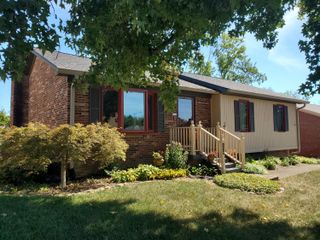
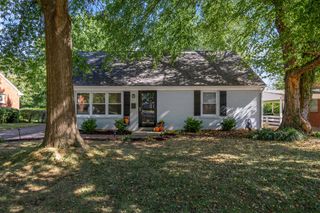
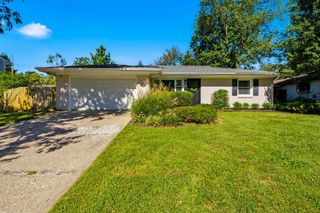
Welcome home to this 3 bedroom, 1.5 bathroom ranch just outside New Circle Road, where everyday convenience meets breathing room. The large covered porch with a swing is ready for morning coffee or chats with neighbors, overlooking welcoming and green landscaping. Step inside to an open layout designed for entertaining. The living area flows easily into the surrounding dining and kitchen spaces, so hosting friends and family feels effortless. Brand-new custom built-in bookcases frame the living room, adding warmth, character, and plenty of space for your books, collections, and favorite décor. A versatile bonus room gives you flexibility to fit your lifestyle: home office, playroom, reading nook, or media lounge. Out back, the spacious lot is a rare find. Plant a vegetable garden, cultivate flower beds, or give pets plenty of room to roam. A brand-new, oversized shed on leveled foundation provides ample storage for tools, lawn equipment, and weekend projects. Sellers are leaving everything you need to make the yard your own - electric wheelbarrow, mower, trimmer, and other yard tools, most are less than one year old. Single-level living and outdoor space to spare, all in a convenient location.
- Listing Status:
- Active
- Date Added:
- September 28, 2026
- Data Last Updated:
- October 5, 2026 at 12:39AM
- Listing Office:
- The Brokerage : 859-983-7365
- MLS ID:
- 26026845

- General: GardenShed(s)
- Style: Ranch
- Other Structures: Shed(s)
- Parking: Driveway
- Roofing: Dimensional Style
- Windows: Skylight(s)
- General: Brick VeneerVinyl SidingOneBlock
- Golf: Park
- Originating MLS: Imagine MLS (Bluegrass REALTORS®)
- School District: Fayette County - 1
- County: Fayette
- Zoning: 10941700
- Fencing: Chain Link
- Utilities: Cable AvailableElectricity ConnectedNatural Gas ConnectedPhone AvailableSewer ConnectedWater Connected
- Water: Public
- Sewer: Public Sewer
- Source: Imagine MLS (Bluegrass REALTORS®)
This listing courtesy of The Brokerage
Monthly Payment
- Principal & Interest $
- Property Taxes $
- Home Insurance $
- VA Funding Fee $

 New - 2 days ago