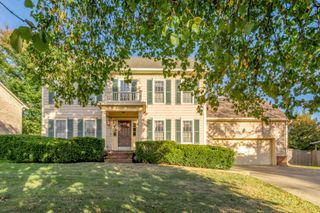
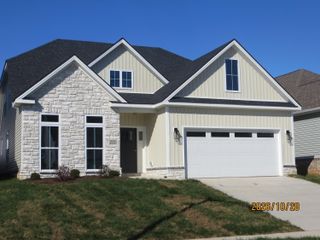
1077 Andover Forest Drive, Lexington, KY 40509
- 4 beds |
- 4 baths |
- 2,466 sqft
 Single-Family Home
 Built in 1990
 8,999sqft lot
 2 car garage
 $239/sqft
 Listed 6 days ago
Property Description
Beautifully maintained, all-brick Colonial overlooking the picturesque, park-like green space in Andover Forest! This inviting two-story home offers 2,466 SF of finished living space, four bedrooms, 2 full baths, 2 half baths, and an exceptional combination of privacy, comfort, and traditional charm. The main level features hardwood flooring, formal living and dining rooms, a spacious family room with masonry fireplace and gas logs, and a welcoming kitchen with breakfast nook, updated appliances, generous cabinetry, and pantry storage. A convenient first-floor laundry and powder room complete the main level. Upstairs, the spacious primary suite offers a private retreat with a tiled shower, separate water closet, and a relaxing bathtub beneath bay windows overlooking the beautiful backyard and green space. Three additional bedrooms, including a versatile bonus room over the garage, provide flexibility for guests, hobbies, or a home office. An additional 1,126 SF unfinished basement features nine-foot ceilings, a masonry wood-burning fireplace, excellent storage, and plumbing for a future bathroom—offering wonderful possibilities for additional living or recreational space. Outdoor living is equally appealing, with a private deck overlooking the HOA-maintained green space, mature landscaping, colorful flower beds, and an in-ground irrigation system. Additional features include an attached two-car garage, attractive paver driveway, replacement windows, and two well maintained HVAC systems serving the main and upper levels. A wonderful opportunity to enjoy a meticulously cared-for home in desirable Andover Forest, where established surroundings, beautiful green space, and timeless architecture come together!
- Listing Status:
- Active
- Date Added:
- November 12, 2026
- Data Last Updated:
- November 19, 2026 at 1:38AM
- Listing Office:
- New Doors Real Estate : 859-396-7795
- MLS ID:
- 26031184

- Style: Colonial
- Roofing: Dimensional Style
- Windows: Insulated WindowsBlinds
- General: Brick VeneerTwoConcrete Perimeter
- HOA Amenities: Maintenance Grounds770.0Annually
- Golf: Park
- Originating MLS: Imagine MLS (Bluegrass REALTORS®)
- School District: Fayette County - 1
- County: Fayette
- Zoning: 20088110
- Water: Public
- Sewer: Public Sewer
- Source: Imagine MLS (Bluegrass REALTORS®)
This listing courtesy of New Doors Real Estate
Monthly Payment
- Principal & Interest $
- Property Taxes $
- Home Insurance $
- VA Funding Fee $


 New - 20 hours ago