1353 Angus Trail, Lexington, KY 40509
- 4 beds |
- 3 baths |
- 2,528 sqft
 Single-Family Home
 Built in 2026
 5,968sqft lot
 2 car garage
 $221/sqft
 Listed 14 days ago
Property Description
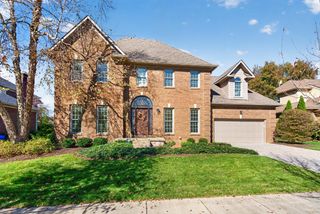
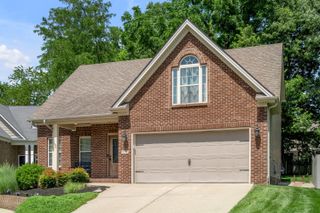
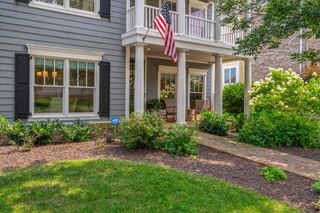
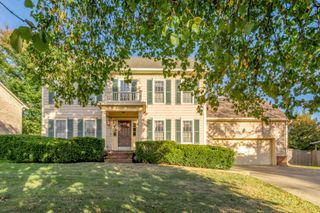
The Keene Cottage. 4 bedrooms, 3 full baths, 2528 square feet. Photos include a completed Keene Cottage with similar finishings and photos of 1353 Angus Trail state of completion on 10/28/2026. lst floor Primary Suite with deep soaking tub, walk in shower, water closet, walk in closet. A second lst floor Bedroom Suite is located off the entry foyer where it would also make a great Home Office. 2nd floor features a good size loft or media room, 2 spacious bedrooms with walk in closets that share a spacious full bath. 18x19 Great Room with vaulted ceiling and natural gas fireplace. Beautiful white kitchen, tall cabinets, farmhouse sink, huge granite island seating 4 or more, walk in pantry, choice of gas or electric range. Formal dining room fits a big family for holiday meals. Covered back porch 19x10.5. Walk in attic storage! Outlet for electric vehicle. Zoned all electric heating and air. Photos show stage of construction as of October 28, also photos showing similar finishings in a completed Keene Cottage. Backyard is already fenced on both sides and rear by neighbors.
- Listing Status:
- Active
- Date Added:
- November 4, 2026
- Data Last Updated:
- November 19, 2026 at 1:38AM
- Listing Office:
- Private Properties : 859-268-3166
- MLS ID:
- 26030395

- Style: Craftsman
- Parking: Attached GarageDrivewayGarage Door OpenerOff StreetGarage Faces FrontOn Street
- Roofing: Dimensional StyleShingle
- Windows: Insulated WindowsScreens
- General: Brick VeneerStoneVinyl SidingOne and One HalfBlockSlab
- HOA Amenities: Other110.0Annually
- Originating MLS: Imagine MLS (Bluegrass REALTORS®)
- School District: Fayette County - 1
- County: Fayette
- Zoning: 38293920
- Fencing: Other
- Utilities: Cable AvailableElectricity ConnectedNatural Gas ConnectedPhone AvailableSewer ConnectedUnderground UtilitiesWater Connected
- Water: Public
- Sewer: Public Sewer
- Source: Imagine MLS (Bluegrass REALTORS®)
This listing courtesy of Private Properties
Monthly Payment
- Principal & Interest $
- Property Taxes $
- Home Insurance $
- VA Funding Fee $


 New - 20 hours ago