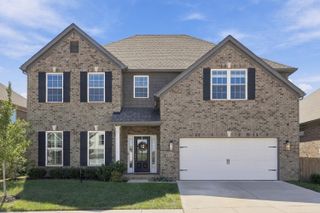
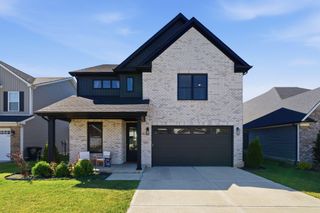
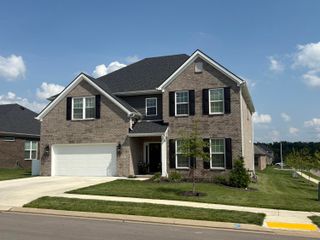
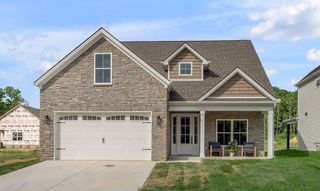
1081 Squirrel Nest Lane, Lexington, KY 40509
- 4 beds |
- 4 baths |
- 2,839 sqft
 Single-Family Home
  Built in 2025
  6,534sqft lot
 2 car garage
  $247/sqft
  Listed 1 month ago
Property Description
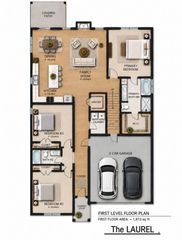
Luxury new construction—move-in ready! This beautifully designed home features Mohawk Camden wood flooring throughout the first-floor living areas, white Shaker wood cabinetry, quartz countertops, a spacious kitchen island, tiled backsplash, and a butler's pantry offering abundant storage. The open living area includes a gas fireplace and dining space. The large first-floor primary suite offers a walk-in closet and a luxurious bath with a 4' x 6' tiled shower with glass door, soaking tub, and double-sink vanity with quartz countertop. The second level features three additional bedrooms with large closets and a Jack-and-Jill bath. Enjoy the covered rear patio with ceiling fan, additional ceiling fans throughout, and zoned HVAC for year-round comfort. Large 24x24 garage for additional use. Professional landscaping and kitchen appliances coming soon. Appliances includes Stainless side by side refrigerator, dishwasher, self cleaning range and above range microwave.
- Listing Status:
- Active
- Date Added:
- August 24, 2026
- Data Last Updated:
- October 5, 2026 at 3:40AM
- Listing Office:
- ERA Select Real Estate : 859-285-2970
- MLS ID:
- 26023027

- Parking: Attached GarageDrivewayGarage Door OpenerGarage Faces Front
- Roofing: Dimensional StyleShingle
- Windows: Insulated WindowsScreens
- General: Brick VeneerVinyl SidingTwoSlab
- HOA Amenities: Other250.0Annually
- Originating MLS: Imagine MLS (Bluegrass REALTORS®)
- School District: Fayette County - 1
- County: Fayette
- Zoning: 38297930
- Utilities: Cable AvailableElectricity ConnectedNatural Gas ConnectedSewer ConnectedWater Connected
- Water: Public
- Sewer: Public Sewer
- Source: Imagine MLS (Bluegrass REALTORS®)
This listing courtesy of ERA Select Real Estate
Monthly Payment
- Principal & Interest $
- Property Taxes $
- Home Insurance $
- VA Funding Fee $


 New - 3 days ago