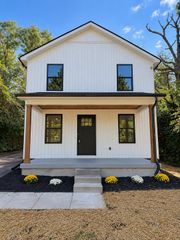
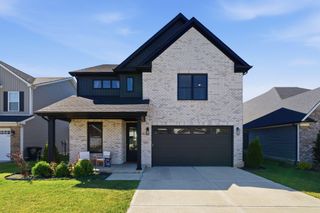
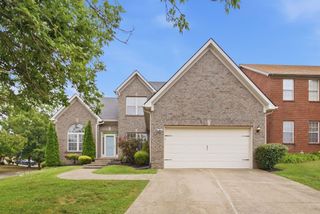
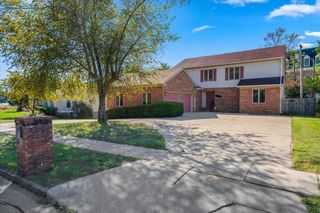
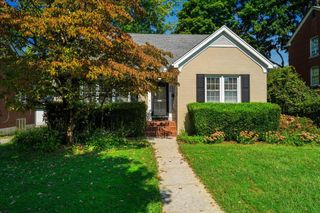
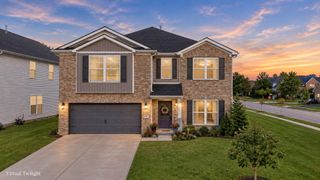
1309 Rabbit Warren Flat, Lexington, KY 40509
- 4 beds |
- 3 baths |
- 2,449 sqft
 Single-Family Home
  Built in 2026
  5,998sqft lot
 2 car garage
  $245/sqft
  Listed 17 days ago
Property Description
Currently under construction! The Laurel plan offers a nice open floorplan located in one of Lexington's most desirable neighborhoods in the Hamburg area. This home is located close to all of Hamburg's amenities, including numerous restaurants, shops and hospitals. The first floor offers a sizable Great Rm w/ gas fireplace, kitchen w/ island bar/stainless steel appliances/walk in pantry, dining area, master suite w/ full bath including dual vanities/tile shower/WIC, two generously sized guest bedrooms, walk in utility room and full guest bathroom. The 2nd floor offers a nice space for a teenager or guests, featuring a fourth bedroom, a guest bathroom, and a living/rec/office area. In addition, this home is situated on a nice private flat treelined lot and offers upgrades including: a covered wood deck, a covered stoop, 9' ceilings on the first floor, a tray ceiling in the master suite, tall doors, LVP flooring in the living areas, carpet in bedrooms and quartz countertops in the kitchen and baths. Set your showing now for this rare Hamburg ranch w/ loft before it is gone!!
- Listing Status:
- Active
- Date Added:
- September 17, 2026
- Data Last Updated:
- October 4, 2026 at 11:38PM
- Listing Office:
- ERA Select Real Estate : 859-285-2970
- MLS ID:
- 26025740

- Style: CraftsmanRanch
- Parking: Attached GarageDrivewayGarage Door OpenerOff StreetGarage Faces Front
- Roofing: Dimensional StyleShingle
- Windows: Insulated Windows
- General: OtherOne and One HalfSlab
- HOA Amenities: OtherMaintenance Grounds150.0Annually
- Golf: Park
- Originating MLS: Imagine MLS (Bluegrass REALTORS®)
- School District: Fayette County - 1
- County: Fayette
- Zoning: 38306960
- View: Trees/WoodsNeighborhoodView
- Utilities: Electricity ConnectedNatural Gas ConnectedSewer ConnectedUnderground UtilitiesWater Connected
- Water: Public
- Sewer: Public Sewer
- Source: Imagine MLS (Bluegrass REALTORS®)
This listing courtesy of ERA Select Real Estate
Monthly Payment
- Principal & Interest $
- Property Taxes $
- Home Insurance $
- VA Funding Fee $