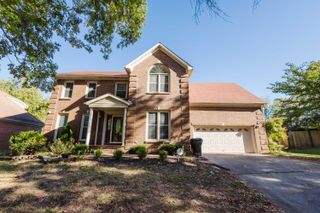
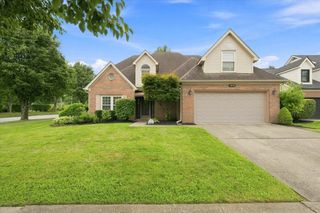
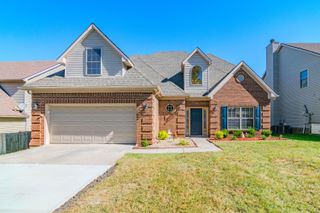
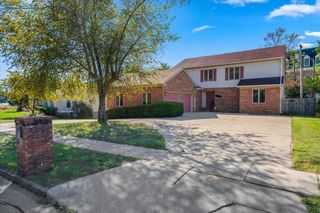
2784 Red Leaf Drive, Lexington, KY 40509
- 4 beds |
- 3 baths |
- 2,497 sqft
 Single-Family Home
  Built in 2004
  6,621sqft lot
 2 car garage
  $196/sqft
  Listed 10 days ago
Property Description
Welcome to this spacious 4-bedroom, 2.5-bath home in Lexington offering approximately 2,497 square feet of comfortable living space. Built in 2004, this home features a welcoming living room with a fireplace, creating a cozy space to gather and relax. The home offers a combination of hardwood, tile, and carpet flooring throughout, along with a convenient first-floor primary suite. Three additional bedrooms provide plenty of space for family and guests, while the two-car garage offers convenient parking and additional storage. Another major highlight is the location within the Mary E. Britton Middle School district, giving families access to the new middle school that has received positive attention in the area. The home is also conveniently located near shopping, dining, parks, and everyday amenities. With a spacious floor plan, desirable first-floor primary suite, fireplace, two-car garage, and sought-after school location, this home offers a great opportunity to make it your own. Select photos are virtually staged to show a possible furniture layout. Furniture and decor are not included.
- Listing Status:
- Active
- Date Added:
- September 24, 2026
- Data Last Updated:
- October 5, 2026 at 12:39AM
- Listing Office:
- Keller Williams Commonwealth : 859-721-2121
- MLS ID:
- 26026489

- Parking: Attached GarageDrivewayGarage Faces Front
- Roofing: Dimensional Style
- Windows: Blinds
- General: Brick VeneerTwoBlock
- HOA Amenities: Snow RemovalMaintenance Grounds425.0Annually
- Golf: Park
- Originating MLS: Imagine MLS (Bluegrass REALTORS®)
- School District: Fayette County - 1
- County: Fayette
- Zoning: 38021200
- View: Trees/WoodsNeighborhoodView
- Fencing: None
- Utilities: Electricity ConnectedNatural Gas ConnectedSewer ConnectedWater Connected
- Water: Public
- Sewer: Public Sewer
- Source: Imagine MLS (Bluegrass REALTORS®)
This listing courtesy of Keller Williams Commonwealth
Monthly Payment
- Principal & Interest $
- Property Taxes $
- Home Insurance $
- VA Funding Fee $