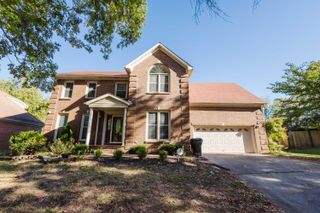
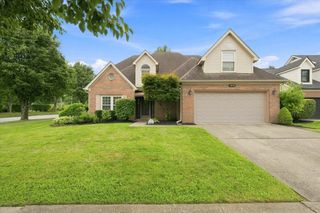
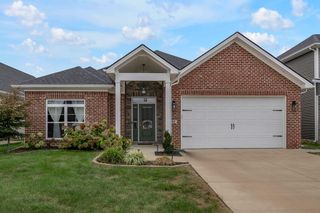
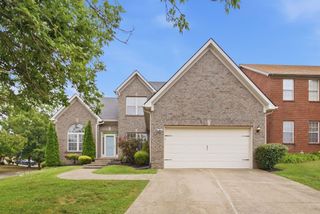
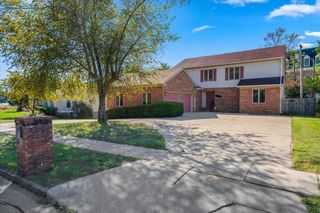
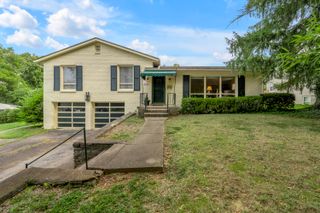
1076 Autumn Ridge Drive, Lexington, KY 40509
- 4 beds |
- 3 baths |
- 2,330 sqft
 Single-Family Home
  Built in 1992
  9,714sqft lot
 2 car garage
  $193/sqft
  Listed 10 days ago
Property Description
Welcome to this spacious 4-bedroom and 2.5-bathroom home in the desirable Autumn Ridge Neighborhood. Situated on a large corner lot with easy access to shopping, dining, and the Brighton Trail. Upon entry, you will notice the beautiful hardwood floors, tall ceilings, and a functional layout. The main level features an updated kitchen with beautiful shaker-style cabinetry, a tile backsplash, and quartz countertops. The kitchen flows naturally into a cozy family room with a gas fireplace, making it the perfect place to spend evenings with family. Upstairs, the spacious primary suite offers vaulted ceilings, a walk-in closet, and an updated en-suite bathroom. The home also includes three guest bedrooms, an updated guest bathroom, and a laundry room with plenty of storage. Step outside to enjoy the fenced backyard and deck, offering a private outdoor space for entertaining, relaxing, or enjoying time with family. This home offers plenty of space, updates, and convenience to all that Lexington has to offer.
- Listing Status:
- Active
- Date Added:
- September 24, 2026
- Data Last Updated:
- October 5, 2026 at 12:39AM
- Listing Office:
- The Brokerage : 859-983-7365
- MLS ID:
- 26026491

- Style: Contemporary
- Parking: Attached GarageDrivewayOff StreetGarage Faces Front
- Roofing: Dimensional StyleShingle
- Windows: Insulated WindowsBlindsScreens
- General: Brick VeneerVinyl SidingTwoBlock
- HOA Amenities: OtherMaintenance Grounds225.0Annually
- Golf: Park
- Originating MLS: Imagine MLS (Bluegrass REALTORS®)
- School District: Fayette County - 1
- County: Fayette
- Zoning: 20104530
- View: NeighborhoodView
- Fencing: Wood
- Utilities: Electricity ConnectedNatural Gas ConnectedSewer ConnectedWater Connected
- Water: Public
- Sewer: Public Sewer
- Source: Imagine MLS (Bluegrass REALTORS®)
This listing courtesy of The Brokerage
Monthly Payment
- Principal & Interest $
- Property Taxes $
- Home Insurance $
- VA Funding Fee $