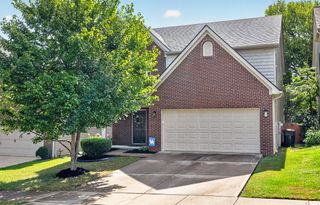
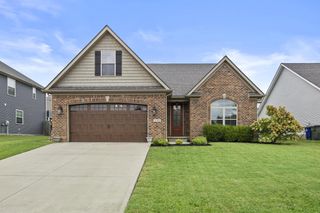
1313 Angus Trail, Lexington, KY 40509
- 3 beds |
- 2 baths |
- 1,939 sqft
 Single-Family Home
  Built in 2021
  6,055sqft lot
 2 car garage
  $250/sqft
  Listed 9 days ago
Property Description
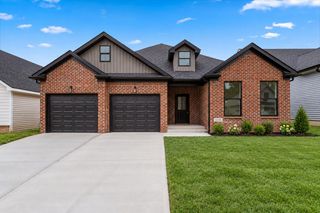
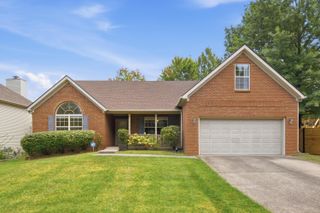
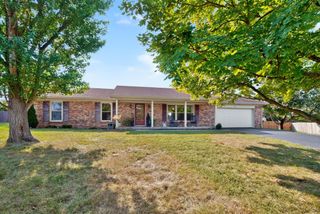
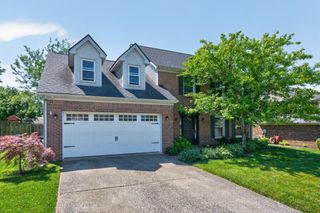
Pristine, polished, and truly move-in ready! Built in 2021, this gorgeous 3-bedroom, 2-bath ranch shows like new construction and offers easy one-level living with no steps, a flat driveway, and a level backyard. Inside, you'll love the tall ceilings, hardwood flooring throughout with tile in the wet areas, and a spacious open floor plan filled with natural light. The inviting living room features a gas log fireplace and flows seamlessly into the chef's kitchen, complete with quartz countertops, stainless steel appliances, a gas range, ample cabinetry, and an oversized, extended island with plenty of room to gather. A large dining room provides the perfect setting for entertaining, while the separate laundry room offers a coat closet and pantry. The beautiful primary suite features a walk-in closet and an ensuite bath with a double-bowl vanity and spacious tiled walk-in shower. Two additional bedrooms and a second full bath complete the home. Step outside to enjoy the covered back porch overlooking the fenced, flat backyard. Located in desirable Home Place with convenient access to Hamburg, the interstate, shopping, dining, and more. This one is absolutely gorgeous and shows beautifully from top to bottom!
- Listing Status:
- Active
- Date Added:
- September 26, 2026
- Data Last Updated:
- October 5, 2026 at 1:40AM
- Listing Office:
- Keller Williams Commonwealth : 859-721-2121
- MLS ID:
- 26026550

- Style: Ranch
- Parking: Attached GarageDrivewayGarage Faces Front
- Roofing: Shingle
- Windows: Blinds
- General: Brick VeneerVinyl SidingOneSlab
- HOA Amenities: 150.0Annually
- Originating MLS: Imagine MLS (Bluegrass REALTORS®)
- School District: Fayette County - 1
- County: Fayette
- Zoning: 38283940
- Fencing: PrivacyWood
- Water: Public
- Sewer: Public Sewer
- Source: Imagine MLS (Bluegrass REALTORS®)
This listing courtesy of Keller Williams Commonwealth
Monthly Payment
- Principal & Interest $
- Property Taxes $
- Home Insurance $
- VA Funding Fee $