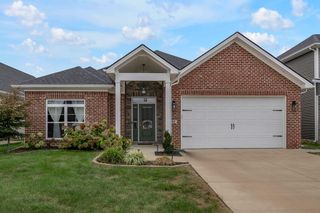
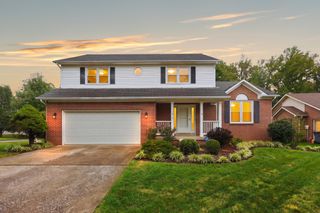
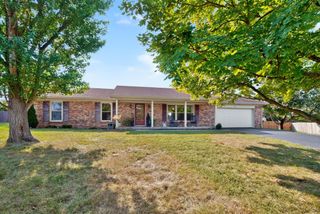
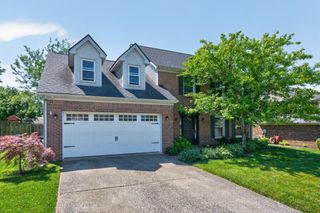
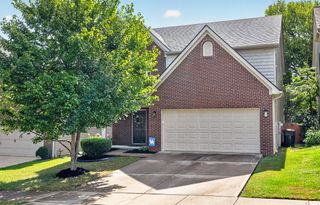
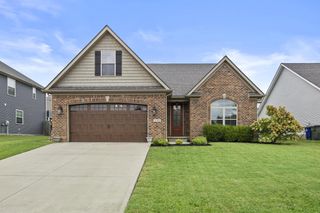
3089 Polo Club Boulevard, Lexington, KY 40509
- 4 beds |
- 2 baths |
- 2,010 sqft
 Single-Family Home
  Built in 2001
  7,275sqft lot
 2 car garage
  $211/sqft
  Listed 15 days ago
Property Description
Welcome to 3089 Polo Club Boulevard, a charming and versatile ranch-style home in Lexington's desirable Gleneagles community. This inviting residence offers a comfortable layout with four bedrooms and two full baths, including a convenient first-floor primary suite. The spacious living areas provide plenty of room to gather including fireplace, while the eat-in kitchen offers a practical and welcoming space for everyday living and entertaining. A standout feature is the oversized fourth bedroom/bonus room, offering exceptional flexibility for a home office, guest suite, media room, hobby space, or additional living area. Hardwood, carpet and tile flooring add warmth and durability throughout the home. Step outside to enjoy the covered front porch and private rear setting, complete with a deck and patio—ideal for morning coffee, outdoor dining, or relaxing at the end of the day. Mature landscaping and a fenced backyard create a comfortable sense of privacy. With an attached two-car garage, convenient location, flexible living spaces, and a floor plan designed for both everyday comfort and entertaining, 3089 Polo Club Boulevard is ready to welcome its next owner home.
- Listing Status:
- Active
- Date Added:
- September 21, 2026
- Data Last Updated:
- October 5, 2026 at 2:39AM
- Listing Office:
- Rogers Realty, LLC : 606-336-3221
- MLS ID:
- 26026020

- General: Other
- Style: Ranch
- Other Structures: Other
- Parking: Attached GarageDrivewayGarage Door OpenerGarage Faces Front
- Roofing: Dimensional StyleShingle
- Windows: Insulated WindowsWindow TreatmentsBlindsScreens
- General: Brick VeneerVinyl SidingOneOne and One HalfSlab
- HOA Amenities: 18.0Monthly
- Golf: ParkTennis Court(s)Pool
- Originating MLS: Imagine MLS (Bluegrass REALTORS®)
- School District: Fayette County - 1
- County: Fayette
- Zoning: 38034560
- Fencing: Wood
- Utilities: Cable AvailableElectricity ConnectedPhone AvailableSewer ConnectedWater Available
- Water: Public
- Sewer: Public Sewer
- Source: Imagine MLS (Bluegrass REALTORS®)
This listing courtesy of Rogers Realty, LLC
Monthly Payment
- Principal & Interest $
- Property Taxes $
- Home Insurance $
- VA Funding Fee $