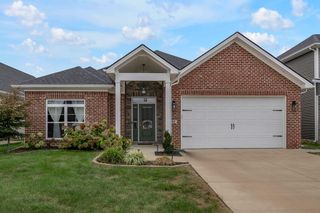
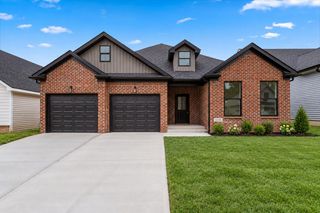
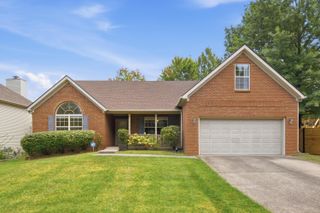
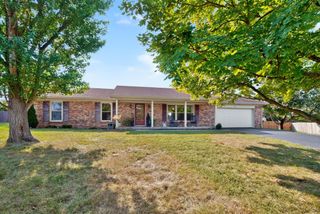
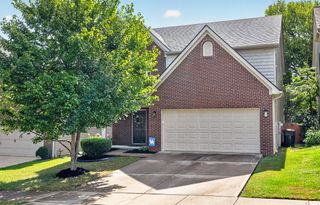
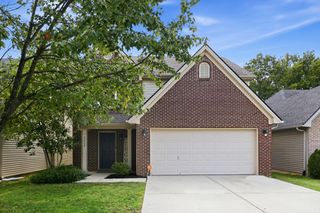
3509 Polo Club Boulevard, Lexington, KY 40509
- 3 beds |
- 2 baths |
- 1,841 sqft
 Single-Family Home
  Built in 2018
  7,187sqft lot
 2 car garage
  $250/sqft
  Listed 19 days ago
Property Description
Experience one-level living in The Home Place with this beautifully appointed 3-bedroom home. The open-concept design creates a spacious, inviting feel, highlighted by impressive 11 1/2-foot coffered ceilings in the great room, a striking fireplace, and an abundance of granite throughout the kitchen and baths. The kitchen has been further enhanced with a backsplash, stainless steel appliances and a large pantry. A separate laundry room adds convenience, while the expansive primary suite provides a comfortable retreat with a double raised vanity, walk in closet, soaking tub, and shower. Step outside and enjoy the privacy of the recessed covered patio and private outdoor living area, with direct access to the walking trail just off Polo Club Blvd. With new paint throughout and being thoughtfully cared for this home is truly move-in ready.
- Listing Status:
- Active
- Date Added:
- September 16, 2026
- Data Last Updated:
- October 5, 2026 at 2:39AM
- Listing Office:
- RE/MAX Creative Realty : 859-422-2000
- MLS ID:
- 26025572

- Style: Ranch
- Parking: Attached GarageDrivewayGarage Door OpenerOff StreetGarage Faces Front
- Roofing: CompositionDimensional Style
- Windows: Insulated WindowsBlinds
- General: Brick VeneerVinyl SidingOneSlab
- HOA Amenities: Maintenance Grounds110.0Annually
- Golf: Park
- Originating MLS: Imagine MLS (Bluegrass REALTORS®)
- School District: Fayette County - 1
- County: Fayette
- Zoning: 38267120
- Fencing: OtherPrivacyWood
- Utilities: Cable AvailableElectricity ConnectedNatural Gas ConnectedSewer ConnectedUnderground UtilitiesWater Connected
- Water: Public
- Sewer: Public Sewer
- Source: Imagine MLS (Bluegrass REALTORS®)
This listing courtesy of RE/MAX Creative Realty
Monthly Payment
- Principal & Interest $
- Property Taxes $
- Home Insurance $
- VA Funding Fee $