1117 Aldridge Way, Lexington, KY 40515
- 4 beds |
- 3 baths |
- 2,568 sqft
 Single-Family Home
  Built in 2001
  9,191sqft lot
 2 car garage
  $173/sqft
  Listed 7 days ago
Property Description
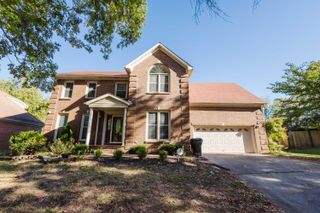
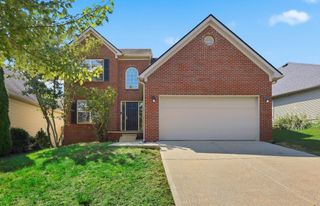
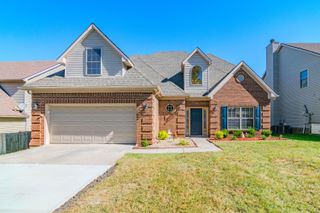
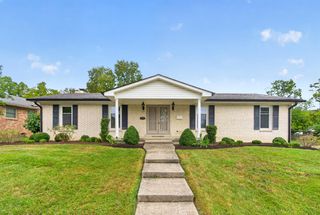
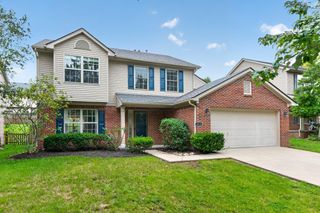
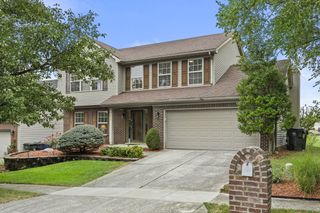
Cul-de-sac living, plenty of room to spread out, and a backyard designed to actually be enjoyed! Welcome to 1117 Aldridge Way, a spacious 4-bedroom, 2.5-bath directly next to Hartland in Lexington's Canterfield neighborhood! Offering 2,568 square feet of above-grade living space, this two-story home provides a functional layout with a welcoming two-story foyer, formal living and dining spaces, and an open kitchen and family-room area anchored by a gas-log fireplace. Upstairs, all four bedrooms are conveniently located alongside the laundry area, including a generous primary suite with vaulted ceiling, private bath and larger than normal walk-in closet. Outside is where this property really separates itself with a massive backyard, and updated patio including a hot tub that will convey, creating an inviting space for entertaining, relaxing, gardening, pets and more. A two-car garage adds essential everyday convenience, while the cul-de-sac setting offers a quieter residential feel without giving up access to shopping, dining and other major Lexington corridors in the Tates Creek school district. With an established southeast Lexington location, 1117 Aldridge Way is ready for its next chapter to begin!
- Listing Status:
- Active
- Date Added:
- September 27, 2026
- Data Last Updated:
- October 5, 2026 at 12:39AM
- Listing Office:
- Keller Williams Bluegrass Realty : 859-260-1444
- MLS ID:
- 26026700

- General: Shed(s)
- Other Structures: Shed(s)
- Pool: Pool/Spa Combo
- Parking: Attached GarageDrivewayOff StreetGarage Faces Front
- Roofing: Dimensional Style
- Windows: Insulated WindowsBlindsScreens
- General: Brick VeneerVinyl SidingTwoSlab
- HOA Amenities: ClubhousePoolTrashWaterSnow RemovalMaintenance Grounds100.0Quarterly
- Originating MLS: Imagine MLS (Bluegrass REALTORS®)
- School District: Fayette County - 1
- County: Fayette
- Zoning: 38007840
- View: Trees/WoodsNeighborhoodView
- Utilities: Electricity ConnectedNatural Gas ConnectedSewer ConnectedWater Connected
- Water: Public
- Sewer: Public Sewer
- Source: Imagine MLS (Bluegrass REALTORS®)
This listing courtesy of Keller Williams Bluegrass Realty
Monthly Payment
- Principal & Interest $
- Property Taxes $
- Home Insurance $
- VA Funding Fee $