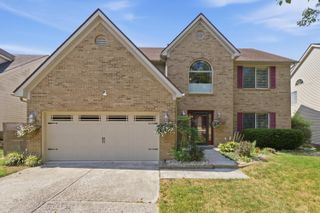
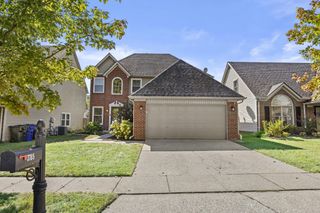
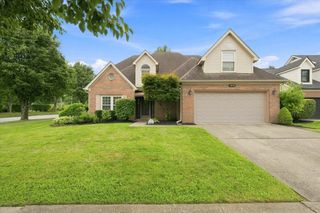
1213 Aldridge Way, Lexington, KY 40515
- 4 beds |
- 3 baths |
- 2,195 sqft
 Single-Family Home
  Built in 2001
  8,320sqft lot
 2 car garage
  $189/sqft
  Listed 9 days ago
Property Description
Welcome home to a classic two-story offering a spacious traditional floor plan and an outdoor setting made for entertaining. The main level features formal living and dining rooms, along with an open-concept kitchen offering both a casual dining area and bar seating overlooking the family room with fireplace and built-ins. A convenient half bath and main-level laundry complete the first floor, along with an attached two-car garage. Upstairs, you'll find four bedrooms and two full baths, including a spacious primary suite with a private bath, walk-in closet and its own private deck—a wonderful spot to enjoy a quiet morning or unwind at the end of the day. Outside is where this home really shines! The beautifully landscaped backyard feels like a private retreat, featuring mature landscaping, a koi pond and multiple deck areas with plenty of room for outdoor dining, relaxing and entertaining. With generous indoor living spaces and an outdoor area that's anything but ordinary, this home offers plenty of room to gather, entertain and enjoy both inside and out.
- Listing Status:
- Active
- Date Added:
- September 25, 2026
- Data Last Updated:
- October 5, 2026 at 2:39AM
- Listing Office:
- Homestead Realty Advisors : 859-333-4641
- MLS ID:
- 26026566

- General: Other
- Style: Colonial
- Other Structures: Other
- Parking: Attached GarageDrivewayGarage Faces Front
- Roofing: Shingle
- Windows: Insulated Windows
- General: Brick VeneerVinyl SidingTwoSlab
- Golf: Park
- Originating MLS: Imagine MLS (Bluegrass REALTORS®)
- School District: Fayette County - 1
- County: Fayette
- Zoning: 38008200
- View: NeighborhoodView
- Fencing: None
- Utilities: Cable AvailableElectricity ConnectedNatural Gas ConnectedPhone AvailableSewer ConnectedUnderground UtilitiesWater Connected
- Water: Public
- Sewer: Public Sewer
- Source: Imagine MLS (Bluegrass REALTORS®)
This listing courtesy of Homestead Realty Advisors
Monthly Payment
- Principal & Interest $
- Property Taxes $
- Home Insurance $
- VA Funding Fee $