1249 Kastle Road, Lexington, KY 40502
- 3 beds |
- 2 baths |
- 1,680 sqft
 Single-Family Home
  Built in 1946
  0.28acre lot
 1 car garage
  $426/sqft
  Listed 16 days ago
Property Description
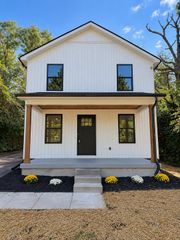
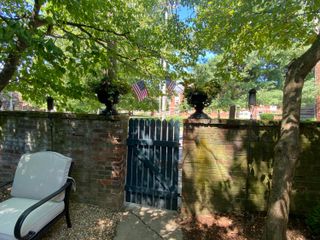
An impressive neighborhood with a house to match—welcome to Montclair! This all-brick Cape Cod beauty perfectly blends timeless Lexington character with elevated, thoughtful renovations. Gleaming parquet hardwood floors flow through light-filled living spaces, including a spacious family room with fireplace and dining area with built-ins. The sunny white kitchen shines with granite countertops, statement tile backsplash, farmhouse sink, Viking gas range and abundant cabinetry. Two bedrooms and a full bath complete the first floor, while upstairs, the renovated primary suite steals the show with a spa-inspired bath and enviable custom walk-in closet. Outside, enjoy an expansive deck overlooking the mature landscaped yard. Full unfinished walk-up basement, Generac generator conveys, one-car garage, and a fabulous location near UK, Kroger Field, Chevy Chase and Downtown Lexington!
- Listing Status:
- Active
- Date Added:
- September 18, 2026
- Data Last Updated:
- October 4, 2026 at 11:38PM
- Listing Office:
- The Brokerage : 859-983-7365
- MLS ID:
- 26025830

- General: Garden
- Style: Cape Cod
- Parking: Detached GarageDrivewayGarage Door Opener
- Roofing: Shingle
- Windows: Skylight(s)
- General: Brick VeneerOne and One HalfBlock
- Golf: ParkTennis Court(s)
- Originating MLS: Imagine MLS (Bluegrass REALTORS®)
- School District: Fayette County - 1
- County: Fayette
- Zoning: 12500500
- Fencing: PrivacyWood
- Utilities: Electricity ConnectedNatural Gas ConnectedWater Connected
- Water: Public
- Sewer: Public Sewer
- Source: Imagine MLS (Bluegrass REALTORS®)
This listing courtesy of The Brokerage
Monthly Payment
- Principal & Interest $
- Property Taxes $
- Home Insurance $
- VA Funding Fee $

 New - 2 days ago