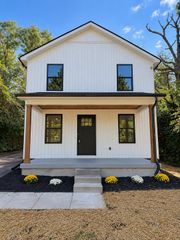
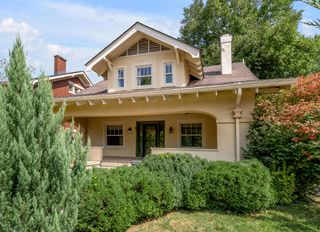
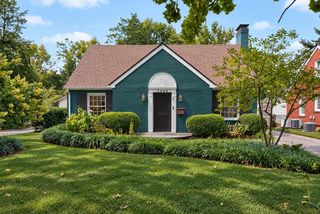
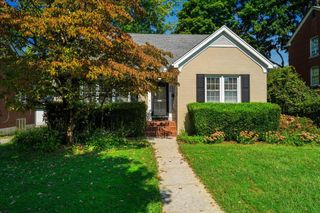
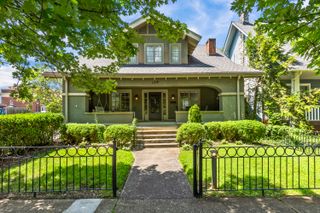
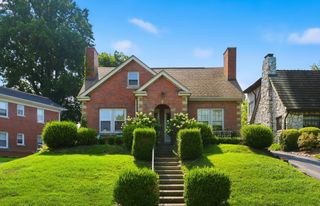
256 Bassett Avenue, Lexington, KY 40502
- 3 beds |
- 3 baths |
- 1,901 sqft
 Single-Family Home
  Built in 2016
  6,752sqft lot
 2 car garage
  $344/sqft
  Listed 2 days ago
Property Description
Welcome to this stunning home in the highly sought-after Kenwick neighborhood, perfectly positioned on the second block of Bassett Avenue. Offering 3 bedrooms, 2.5 baths, and designer finishes throughout, this home beautifully blends luxury, character, and one of Lexington's most desirable locations. A large covered front porch welcomes you inside, where soaring ceilings, beautiful wood beams, and thoughtfully selected finishes immediately set this home apart. The open-concept kitchen features marble countertops, a wine fridge, and plenty of space for entertaining, flowing seamlessly into the breakfast nook and living room with a gas fireplace. A formal dining room and half bath complete the main living areas. The first-floor primary suite is a true retreat, featuring a luxurious marble bathroom with heated floors, soaking tub, walk-in shower, private water closet, and spacious walk-in closet. Upstairs, you'll find two additional bedrooms, a full bathroom, dedicated office, and conveniently located laundry room. Outside, enjoy a fenced backyard and detached two-car garage. Best of all, this incredible Kenwick location puts you within walking distance of restaurants, entertainment, and parks, while keeping you just minutes from downtown Lexington. With its designer finishes, thoughtful floor plan, and unbeatable location, this Bassett Avenue home is truly one you don't want to miss! Call today for your private showing!
- Listing Status:
- Active
- Date Added:
- October 2, 2026
- Data Last Updated:
- October 4, 2026 at 10:40PM
- Listing Office:
- United Real Estate Bluegrass : 859-800-7355
- MLS ID:
- 26027342

- Style: Cape Cod
- Parking: Detached Garage
- Roofing: Composition
- Windows: Blinds
- General: StoneVinyl SidingTwoBlockStone
- Golf: Park
- Originating MLS: Imagine MLS (Bluegrass REALTORS®)
- School District: Fayette County - 1
- County: Fayette
- Zoning: 43026200
- Fencing: OtherWood
- Water: Public
- Sewer: Public Sewer
- Source: Imagine MLS (Bluegrass REALTORS®)
This listing courtesy of United Real Estate Bluegrass
Monthly Payment
- Principal & Interest $
- Property Taxes $
- Home Insurance $
- VA Funding Fee $