480 W Sixth Street, Lexington, KY 40508
- 2 beds |
- 2 baths |
- 2,005 sqft
 Single-Family Home
 Built in 1888
 0.4acre lot
 —— car garage
 $312/sqft
 Listed 22 days ago
Property Description
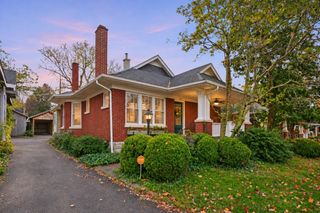
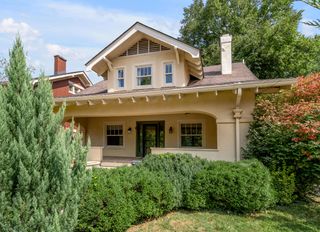
A rare opportunity to own a piece of Lexington's history! Built in 1888 by Frank Hulett, this charming T-plan cottage is situated on nearly half an acre in the heart of the Northside Historic District. Surrounded by mature trees and lush landscaping, the property offers an unexpected sense of privacy just moments from downtown Lexington. Inside, beautifully refinished heart pine floors, inviting fireplaces, and timeless architectural details create a warm and welcoming atmosphere. The cook's kitchen features stainless steel appliances, solid surface countertops, a five-burner gas cooktop, and distinctive tile backsplash. Outdoors, a picturesque brick-walled garden, brick patio, established boxwoods, and towering trees create a peaceful retreat. An original carriage house offers wonderful possibilities for storage or potential conversion to additional living space, subject to applicable approvals. Rich in character and history, this exceptional property offers a unique opportunity to enjoy historic Lexington living. Located within the H-1 Historic Overlay District, all exterior alterations are subject to approval by the Board of Architectural Review.
- Listing Status:
- Active
- Date Added:
- October 27, 2026
- Data Last Updated:
- November 19, 2026 at 2:39AM
- Listing Office:
- Bluegrass Sotheby's International Realty : 859-268-0099
- MLS ID:
- 26029644

- General: GardenBarn(s)Workshop
- Style: Ranch
- Other Structures: Barn(s)Workshop
- Parking: DrivewayOff Street
- Roofing: FlatMembraneDimensional StyleShingle
- Windows: Insulated WindowsStorm Window(s)Blinds
- General: Brick VeneerOtherWood SidingSolid MasonryBrickOnePillar/Post/PierStoneWood
- Golf: ParkTennis Court(s)
- Originating MLS: Imagine MLS (Bluegrass REALTORS®)
- School District: Fayette County - 1
- County: Fayette
- Zoning: 10288300
- View: Trees/WoodsNeighborhoodView
- Fencing: PartialPrivacyWood
- Utilities: Cable AvailableElectricity ConnectedNatural Gas ConnectedPhone AvailableSewer ConnectedWater Connected
- Water: Public
- Sewer: Public Sewer
- Source: Imagine MLS (Bluegrass REALTORS®)
This listing courtesy of Bluegrass Sotheby's International Realty
Monthly Payment
- Principal & Interest $
- Property Taxes $
- Home Insurance $
- VA Funding Fee $